Welcome to this absolute coastal beauty, perfectly tucked away just three blocks from the Intracoastal Waterway. From the moment you arrive, the home's rich cedar-sided curb appeal, exposed rafter tails, and expansive wrap-around covered porch set the tone for the charm and craftsmanship found throughout.
Inside, the open-concept floor plan, features vaulted ceilings in the living and dining areas that create a light-filled, airy atmosphere—ideal for everyday living and effortless entertaining. The kitchen is a true showstopper, offering a stunning white granite island, reclaimed wood and butcher block accents, stainless steel appliances, and farmhouse-inspired finishes.
This thoughtfully designed home includes three spacious bedrooms and two full bathrooms. The owner's suite features quartz countertops, a beautifully tiled walk-in shower, and a generous walk-in closet. An additional office space just off the living area—complete with elegant glass French doors—provides the perfect spot for working from home or a quiet retreat.
Additional highlights include all-new interior paint, washer and dryer included, a detached two-car garage, and outdoor living spaces that invite you to slow down and enjoy coastal living at its best.
A rare combination of character, comfort, and location—this home offers the lifestyle you've been waiting for.
Sold for $408,000
Street View
$408,000
105 Driftwood Lane, Hampstead, NC 28443
3beds
1,536sqft
Single Family Residence
Built in 2018
0.39 Acres Lot
$411,000 Zestimate®
$266/sqft
$2,131 Estimated rent
Home value
$411,000
$374,000 - $452,000
$2,131/mo
Zestimate® history
Owner options
List your home for rent
$2,131/mo
Rent Zestimate®
Find your next renter with Zillow Rental Manager. Plus, with online applications, you can quickly screen prospective tenants – for free.
$2,131/mo
Rent Zestimate®
Refinance and save
$2,478/mo
Est. payment
Refinancing to a lower rate could help reduce your monthly payments and save thousands over the life of the loan.
$2,478/mo
Est. payment
Explore your selling options
Work with a Zillow partner agent
Leverage their expertise and Zillow's premium Showcase listings to get your home seen by more buyers.
Get startedList with your own agent
Get your home in front of millions of buyers by listing it on Zillow.
Learn how to do itSell it yourself
Take full control of how buyers see your home on Zillow by listing For Sale by Owner (FSBO).
List your homeWhat's special
Detached two-car garageAdditional office spaceRich cedar-sided curb appealLight-filled airy atmosphereExposed rafter tailsExpansive wrap-around covered porchBeautifully tiled walk-in shower
Zillow last checked:
Listing updated:
Listed by:
Savannah L Holman 760-717-1079,
Coldwell Banker Sea Coast Advantage
Bought with:
Danielle Rivenbark, 317611
Coldwell Banker Sea Coast Advantage
Source: Hive MLS,MLS#: 100552485 Originating MLS: Cape Fear Realtors MLS, Inc.
Originating MLS: Cape Fear Realtors MLS, Inc.Facts & features
Interior
Bedrooms & bathrooms
- Bedrooms: 3
- Bathrooms: 2
- Full bathrooms: 2
Rooms
- Room types: Master Bedroom, Bedroom 1, Bedroom 2, Living Room, Dining Room
Primary bedroom
- Level: First
- Dimensions: 13 x 15
Bedroom 1
- Level: First
- Dimensions: 9.2 x 15
Bedroom 2
- Level: First
- Dimensions: 10 x 12.8
Dining room
- Level: First
- Dimensions: 12.6 x 13
Kitchen
- Level: First
- Dimensions: 12.6 x 13
Living room
- Level: First
- Dimensions: 15 x 16.4
Heating
- Heat Pump, Electric
Cooling
- Heat Pump
Appliances
- Included: Built-In Microwave, Washer, Refrigerator, Dryer, Dishwasher, Electric Range
- Laundry: Dryer Hookup, Washer Hookup, Laundry Closet
Features
- Walk-in Closet(s), High Ceilings, Kitchen Island, Ceiling Fan(s), Walk-in Shower, Blinds/Shades, Walk-In Closet(s)
- Flooring: Tile, Wood
- Basement: None
- Attic: Pull Down Stairs
Interior area
- Total structure area: 1,536
- Total interior livable area: 1,536 sqft
Property
Parking
- Total spaces: 2
- Parking features: Garage Faces Front, Gravel, Garage Door Opener, Lighted, Off Street, Garage7
- Has garage: Yes
Accessibility
- Accessibility features: None
Features
- Levels: One
- Patio & porch: Covered, Front Porch, Rear Porch
- Pool features: None
- Fencing: Back Yard
- Has view: Yes
- View description: See Remarks
- Frontage type: See Remarks
Lot
- Size: 0.39 Acres
- Features: Dead End
Details
- Parcel number: 42036008480000
- Zoning: RP
- Special conditions: Standard
Construction
Type & style
- Home type: SingleFamily
- Property subtype: Single Family Residence
Materials
- Cedar, Vinyl Siding
- Foundation: Crawl Space
- Roof: Architectural Shingle,Metal
Condition
- New construction: No
- Year built: 2018
Utilities & green energy
- Sewer: Septic Tank
- Water: Well
Green energy
- Green verification: None
- Energy efficient items: Thermostat
Community & HOA
Community
- Security: Security Lights, Smoke Detector(s), Security System Leased
- Subdivision: Kings Landing
HOA
- Has HOA: No
Location
- Region: Hampstead
Financial & listing details
- Price per square foot: $266/sqft
- Tax assessed value: $203,903
- Annual tax amount: $2,086
- Date on market: 2/2/2026
- Cumulative days on market: 2 days
- Listing agreement: Exclusive Right To Sell
- Listing terms: Cash,Conventional,FHA,VA Loan
Price history
| Date | Event | Price |
|---|---|---|
| 3/2/2026 | Sold | $408,000+2%$266/sqft |
Source:  Hive MLS #100552485 Report a problem Hive MLS #100552485 Report a problem | ||
| 2/4/2026 | Contingent | $399,900$260/sqft |
Source: Hive MLS #100552485 Report a problem | ||
| 2/3/2026 | Listed for sale | $399,900+70.2%$260/sqft |
Source: Hive MLS #100552485 Report a problem | ||
| 5/18/2018 | Sold | $235,000+571.4%$153/sqft |
Source: Hive MLS #100107188 Report a problem | ||
| 7/27/2017 | Sold | $35,000$23/sqft |
Source: Public Record Report a problem | ||
Public tax history
| Year | Property taxes | Tax assessment |
|---|---|---|
| 2025 | $2,086 | $383,759 +88.2% |
| 2024 | $2,086 | $203,903 |
| 2023 | $2,086 +22.9% | $203,903 |
| 2022 | $1,697 -11.5% | $203,903 |
| 2021 | $1,917 | $203,903 |
| 2020 | -- | $203,903 |
| 2019 | $1,697 | $203,903 +116% |
| 2018 | $1,697 +106.1% | $94,398 +277.6% |
| 2017 | $824 +282% | $25,000 |
| 2016 | $216 | $25,000 |
| 2015 | $216 | $25,000 -50% |
| 2014 | $216 | $50,000 |
| 2013 | $216 | $50,000 |
Find assessor info on the county website
Neighborhood: 28443
Nearby homes
- $313,5003 bd2 ba1.2k sqft103 Driftwood Ln, Hampstead, NC 28443Off Market
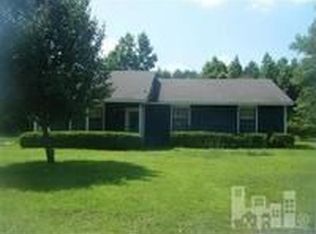
- $399,2003 bd2 ba1.4k sqft107 Driftwood Ln, Hampstead, NC 28443Off Market
- $36,2980.39 AcresDriftwood Ln, Hampstead, NC 28443Off Market
- $477,6003 bd3 ba2.3k sqft52 Treasure Way, Hampstead, NC 28443Off Market
- $460,4003 bd3 ba2.2k sqft68 Treasure Way, Hampstead, NC 28443Off Market
- $400,0004 bd3 ba1.8k sqft38 Treasure Way, Hampstead, NC 28443Sold
- $431,3003 bd3 ba1.8k sqft101 Driftwood Ln, Hampstead, NC 28443Off Market
- $427,2003 bd3 ba1.8k sqft101 Driftwood Ln, Hampstead, NC 28443Off Market
Nearby schools
GreatSchools rating
- 9/10Topsail Elementary SchoolGrades: PK-4Distance: 1.9 mi
- 6/10Topsail Middle SchoolGrades: 5-8Distance: 1.9 mi
- 8/10Topsail High SchoolGrades: 9-12Distance: 2 mi
Schools provided by the listing agent
- Elementary: Topsail
- Middle: Topsail
- High: Topsail
Source: Hive MLS. This data may not be complete. We recommend contacting the local school district to confirm school assignments for this home.
Get a cash offer in 3 minutes
Find out how much your home could sell for in as little as 3 minutes with a no-obligation cash offer.
Estimated market value
$411,000
Get a cash offer in 3 minutes
Find out how much your home could sell for in as little as 3 minutes with a no-obligation cash offer.
Estimated market value
$411,000
- North Carolina
- Pender County
- Hampstead
- 28443
- 105 Driftwood Lane
Nearby cities
Nearby zip codes
Other Hampstead Topics
