Located in the desirable Sea Palms community on St. Simons Island, this stunning 4-bedroom, 3-bath home offers over 150 feet of private tidal lagoon frontage in a peaceful, natural setting. Whether you’re fishing for redfish or tarpon, launching a kayak, or simply enjoying the view, this is a rare opportunity to have year-round recreation right in your own backyard. Properties with these unique waterfront features don’t come to market often—making this a truly special find.The expansive Trex deck and pergola—framed by mature trees—create the ultimate outdoor retreat, perfect for sunset dinners, birdwatching, or simply soaking in the tranquility. Out front, lush landscaping, fruit trees, and stately live oaks provide a warm, shaded welcome.Inside, the 2,741 sq ft layout offers Saltillo tile throughout, two wood-burning fireplaces, and an open kitchen with stainless steel appliances and generous pantry space—designed for both everyday comfort and effortless entertaining.Whether you're hosting friends or savoring peaceful waterfront evenings, this home offers the relaxed coastal lifestyle you've been dreaming of—just minutes from the island’s beaches, shops, and dining.Come experience this rare slice of Sea Palms living. Schedule your private tour today!With a layout designed for both entertaining and everyday comfort, this home offers the relaxed waterfront lifestyle you've been dreaming of—just minutes from everything St. Simons Island has to offer.Come experience lagoon-front living at its finest. Schedule your private tour today!
Sold for $875,000
$875,000
105 Driftwood Pl, Saint Simons Island, GA 31522
4beds
2,741sqft
Single Family Residence
Built in 1972
0.51 Acres Lot
$895,400 Zestimate®
$319/sqft
$4,350 Estimated rent
Home value
$895,400
$779,000 - $1.02M
$4,350/mo
Zestimate® history
Owner options
List your home for rent
$4,350/mo
Rent Zestimate®
Find your next renter with Zillow Rental Manager. Plus, with online applications, you can quickly screen prospective tenants – for free.
$4,350/mo
Rent Zestimate®
Refinance and save
$5,300/mo
Est. payment
Refinancing to a lower rate could help reduce your monthly payments and save thousands over the life of the loan.
$5,300/mo
Est. payment
Explore your selling options
Work with a Zillow partner agent
Leverage their expertise and Zillow's premium Showcase listings to get your home seen by more buyers.
Get startedList with your own agent
Get your home in front of millions of buyers by listing it on Zillow.
Learn how to do itSell it yourself
Take full control of how buyers see your home on Zillow by listing For Sale by Owner (FSBO).
List your homeWhat's special
Fruit treesStately live oaksLush landscapingGenerous pantry spacePrivate tidal lagoon frontageMature treesWood-burning fireplaces
Zillow last checked:
Listing updated:
Listed by:
Connor Burke 912-409-8791,
BHHS Hodnett Cooper Real Estate BWK
Bought with:
Connor Burke, 411306
BHHS Hodnett Cooper Real Estate BWK
Source: Scout MLS,MLS#: 1654601
Facts & features
Interior
Bedrooms & bathrooms
- Bedrooms: 4
- Bathrooms: 3
- Full bathrooms: 3
Heating
- Electric, Heat Pump
Cooling
- Central Air, Electric
Appliances
- Laundry: In Garage, Gas Dryer Hookup, Washer Hookup
Features
- Built-in Features, Bookcases, Ceiling Fan(s), Pantry, Walk-In Closet(s), Primary on First Floor, Split Plan, Breakfast Bar, Kitchen Island
- Flooring: Tile
- Basement: Crawl Space
- Number of fireplaces: 2
- Fireplace features: Den, Family Room, Other, Wood Burning
Interior area
- Total structure area: 2,741
- Total interior livable area: 2,741 sqft
Property
Parking
- Total spaces: 2
- Parking features: Attached, Garage Door Opener
- Garage spaces: 2
Features
- Has private pool: Yes
- Fencing: Privacy
- Has view: Yes
- View description: Neighborhood
- Frontage length: 150+
Lot
- Size: 0.51 Acres
- Features: Landscaped, On Golf Course, Private, Sprinklers In Front, Sprinklers In Rear, Yard Well
Details
- Additional structures: Gazebo
- Parcel number: 0400656
- Special conditions: Standard
Construction
Type & style
- Home type: SingleFamily
- Architectural style: Contemporary,Ranch
- Property subtype: Single Family Residence
Materials
- Wood Siding
- Roof: Asphalt
Condition
- Updated/Remodeled,As Is
- Year built: 1972
Details
- Warranty included: Yes
Utilities & green energy
- Sewer: Public Sewer
- Water: Public
- Utilities for property: Cable Available, Electricity Available, Natural Gas Available, Sewer Available, Underground Utilities, Water Available
Community & HOA
Community
- Subdivision: Sea Palms
HOA
- Has HOA: Yes
- HOA fee: $150 annually
- HOA name: Sea Palms HOA
- HOA phone: 844-774-7776
Location
- Region: Saint Simons Island
Financial & listing details
- Price per square foot: $319/sqft
- Tax assessed value: $574,500
- Annual tax amount: $3,700
- Date on market: 6/12/2025
- Listing terms: Cash,Conventional
- Electric utility on property: Yes
- Road surface type: Asphalt
Price history
| Date | Event | Price |
|---|---|---|
| 10/3/2025 | Sold | $875,000-6.4%$319/sqft |
Source: Scout MLS #1654601 Report a problem | ||
| 8/19/2025 | Pending sale | $935,000$341/sqft |
Source: Scout MLS #1654601 Report a problem | ||
| 7/30/2025 | Price change | $935,000-4.1%$341/sqft |
Source: Scout MLS #1654601 Report a problem | ||
| 7/14/2025 | Price change | $975,000-1.4%$356/sqft |
Source: Scout MLS #1654601 Report a problem | ||
| 6/12/2025 | Listed for sale | $989,000-0.6%$361/sqft |
Source: Scout MLS #1654601 Report a problem | ||
| 6/3/2025 | Listing removed | $995,000$363/sqft |
Source: Scout MLS #1652289 Report a problem | ||
| 3/4/2025 | Listed for sale | $995,000+144.5%$363/sqft |
Source: Scout MLS #1652289 Report a problem | ||
| 4/26/2005 | Sold | $407,000$148/sqft |
Source: Public Record Report a problem | ||
Public tax history
| Year | Property taxes | Tax assessment |
|---|---|---|
| 2025 | $3,733 +0.9% | $229,800 +4.7% |
| 2024 | $3,700 +9.1% | $219,480 |
| 2023 | $3,393 -11.9% | $219,480 +40.3% |
| 2022 | $3,851 -2.9% | $156,480 +6.7% |
| 2021 | $3,967 | $146,680 |
| 2020 | -- | $146,680 |
| 2019 | $3,823 0% | $146,680 |
| 2018 | $3,823 | $146,680 |
| 2017 | $3,823 | $146,680 +5.7% |
| 2016 | $3,823 +14.3% | $138,760 +9.4% |
| 2015 | $3,345 +8.9% | $126,880 |
| 2014 | $3,072 | $126,880 |
| 2013 | -- | -- |
| 2012 | -- | -- |
| 2011 | -- | -- |
| 2010 | -- | -- |
Find assessor info on the county website
Neighborhood: 31522
Nearby homes
- $651,3002 bd2 ba1.9k sqft107 Driftwood Pl, Saint Simons Island, GA 31522Off Market
- $807,3003 bd2 ba2k sqft103 Driftwood Pl, Saint Simons Island, GA 31522Off Market
- $873,5004 bd3 ba2.4k sqft106 Driftwood Pl, Saint Simons Island, GA 31522Off Market
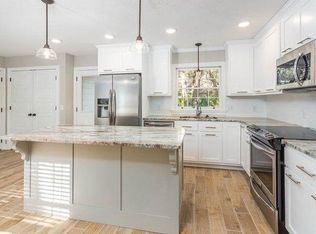
- $2,075,0004 bd4 ba3.8k sqft139 Shore Rush Dr, Saint Simons Island, GA 31522Sold

- $1,575,0005 bd4 ba3.2k sqft111 Driftwood Pl, Saint Simons Island, GA 31522Sold
- $842,0004 bd4 ba3.1k sqft101 Driftwood Pl, Saint Simons Island, GA 31522Off Market
- $820,0005 bd4 ba3.2k sqft145 Shore Rush Dr, Saint Simons Island, GA 31522Sold
- $787,3003 bd2 ba2.4k sqft110 Driftwood Pl, Saint Simons Island, GA 31522Off Market
Nearby schools
GreatSchools rating
- 9/10Oglethorpe Point Elementary SchoolGrades: PK-5Distance: 2.2 mi
- 6/10Glynn Middle SchoolGrades: 6-8Distance: 7.6 mi
- 10/10Glynn AcademyGrades: 9-12Distance: 7.8 mi
Schools provided by the listing agent
- Elementary: Oglethorpe
- Middle: Glynn Middle School
- High: Glynn Academy
Source: Scout MLS. This data may not be complete. We recommend contacting the local school district to confirm school assignments for this home.


Get pre-qualified for a loan
At Zillow Home Loans, we can pre-qualify you in as little as 5 minutes with no impact to your credit score.An equal housing lender. NMLS #10287.
Sell for more on Zillow
Get a Zillow Showcase℠ listing at no additional cost and you could sell for .
$895,400
2% more
+$17,908
With Zillow Showcase(estimated)
$913,308
- Georgia
- Glynn County
- Saint Simons Island
- 31522
- 105 Driftwood Pl
Nearby cities
Nearby zip codes
Other Saint Simons Island Topics
- Apartments for Rent in 31522
- Houses for Sale in 31522
- Houses for Rent in 31522
- 31522 Real Estate
- Saint Simons Island Condos
- Houses for Sale in Saint Simons Island
- Newest Listings in Saint Simons Island
- Saint Simons Island Home Values
- Saint Simons Island Real Estate Agents
- Saint Simons Island Refinance
- Saint Simons Island Mortgage Rates
