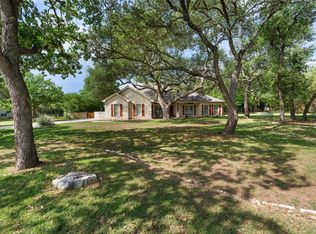
Come home to this well maintained Dunwoody/Magnolia home. Sit and enjoy the view of lush landscaping with native plants from the front stone courtyard or the fabulous back stone patio that resembles an outdoor living room. Mature trees, some flowering all summer, provide privacy, shade, and a serene environment. Custom motorized shades protect the back patio on the west and south sides from the mid-day sun. This plan has dual primary suites. 3 bedrooms + large study with French doors for privacy, and 3 full baths. Wood floors throughout the main rooms. Kitchen is equipped with rollout shelves. This home wows with storage space. There is a spacious walk-in pantry with decorative glass door, plus an additional storage room inside the house with floor-to-ceiling shelving. The primary bedroom has a large walk-in closet with custom shelving and storage. The primary bathroom has a walk-in tile shower and more cabinetry. The laundry room comes with a utility sink, lots of counter space, and extra cabinetry to provide a clean, organized look. Both additional bathrooms feature new glass shower doors. The oversized 3-car garage has built-in cabinets plus overhead storage racking. Pleated window shades in all rooms. Bedroom window shades are motorized and function top down or bottom up. Refrigerator, washer/dryer, and 2 large wall-mounted TVs with sound systems convey.
Active
$655,000
105 Duck Creek Ln, Georgetown, TX 78633
3beds
2,574sqft
Single Family Residence
Built in 2012
10,023 Square Feet Lot
$-- Zestimate®
$254/sqft
$141/mo HOA
What's special
Front stone courtyardDual primary suites
- 38 days
- 344
- 16
Zillow last checked:
Listing updated:
Listed by:
Cheryl Williams (512) 868-0403,
ERA Brokers Consolidated (512) 868-0403
Source: Unlock MLS,MLS#: 5341346
Facts & features
Interior
Bedrooms & bathrooms
- Bedrooms: 3
- Bathrooms: 3
- Full bathrooms: 3
- Main level bedrooms: 3
Heating
- Natural Gas
Cooling
- Electric
Appliances
- Included: Dishwasher, Disposal, Gas Cooktop, Instant Hot Water, Microwave, Electric Oven, RNGHD, Refrigerator, Stainless Steel Appliance(s), Vented Exhaust Fan, Washer/Dryer, Gas Water Heater, Water Softener Owned
Features
- 2 Primary Suites, Built-in Features, Ceiling Fan(s), Granite Counters, Entrance Foyer, French Doors, In-Law Floorplan, Kitchen Island, No Interior Steps, Open Floorplan, Pantry, Primary Bedroom on Main, Recessed Lighting, Walk-In Closet(s)
- Flooring: Carpet, Tile, Wood
- Windows: Double Pane Windows, Screens, Vinyl Windows, Window Treatments
- Number of fireplaces: 1
- Fireplace features: Family Room, Gas, Gas Log, Great Room
Interior area
- Total interior livable area: 2,574 sqft
Video & virtual tour
Property
Parking
- Total spaces: 3
- Parking features: Garage, Garage Door Opener, Oversized
- Garage spaces: 3
Accessibility
- Accessibility features: None
Features
- Levels: One
- Stories: 1
- Patio & porch: See Remarks, Awning(s), Covered, Front Porch, Porch, Rear Porch
- Exterior features: Gutters Partial, Private Yard
- Pool features: None
- Spa features: None
- Fencing: Back Yard, Fenced, Wrought Iron
- Has view: Yes
- View description: See Remarks, Neighborhood
- Waterfront features: None
Lot
- Size: 10,023 Square Feet
- Features: Back Yard, Corner Lot, Native Plants, Near Golf Course, Private, Sprinkler - Automatic, Sprinkler - In-ground, Trees-Medium (20 Ft - 40 Ft)
Details
- Additional structures: None
- Parcel number: 20993154040003
- Special conditions: Standard
Construction
Type & style
- Home type: SingleFamily
- Property subtype: Single Family Residence
Materials
- Foundation: Slab
- Roof: Composition, Shingle
Condition
- Resale
- New construction: No
- Year built: 2012
Details
- Builder name: Del Webb/Pulte
Utilities & green energy
- Sewer: Public Sewer
- Water: Public
- Utilities for property: Cable Connected, Electricity Connected, Other, Natural Gas Connected, Sewer Connected, Water Connected
Community & HOA
Community
- Features: Clubhouse, Common Grounds, Conference/Meeting Room, Dog Park, Fishing, Fitness Center, Golf, Hot Tub Community, Library, On-Site Retail, Picnic Area, Planned Social Activities, Pool, Property Manager On-Site, Putting Green, Restaurant, Sidewalks, Street Lights, Tennis Court(s), Underground Utilities
- Senior community: Yes
- Subdivision: Sun City Texas
HOA
- Has HOA: Yes
- Services included: Common Area Maintenance
- HOA fee: $1,690 annually
- HOA name: Sun City Texas
Location
- Region: Georgetown
Financial & listing details
- Price per square foot: $254/sqft
- Tax assessed value: $655,190
- Annual tax amount: $11,254
- Date on market: 7/27/2026
- Listing terms: Cash,Conventional,VA Loan
- Electric utility on property: Yes
Estimated market value
Not available
Estimated sales range
Not available
Not available
Price history
| Date | Event | Price |
|---|---|---|
| 7/27/2026 | Listed for sale | $655,000+3.2%$254/sqft |
Source:  Unlock MLS #5341346 Report a problem Unlock MLS #5341346 Report a problem | ||
| 11/24/2022 | Sold | -- |
Source: Agent Provided Report a problem | ||
| 10/20/2022 | Pending sale | $634,900$247/sqft |
Source: Unlock MLS #1521855 Report a problem | ||
| 10/13/2022 | Contingent | $634,900$247/sqft |
Source: Unlock MLS #1521855 Report a problem | ||
| 8/24/2022 | Listed for sale | $634,900-2.3%$247/sqft |
Source: Unlock MLS #1521855 Report a problem | ||
| 7/24/2022 | Listing removed | -- |
Source: Unlock MLS #1521855 Report a problem | ||
| 6/20/2022 | Price change | $649,900-7%$252/sqft |
Source: Unlock MLS #1521855 Report a problem | ||
| 6/8/2022 | Listed for sale | $699,000$272/sqft |
Source: Unlock MLS #1521855 Report a problem | ||
| 1/31/2018 | Sold | -- |
Source: Agent Provided Report a problem | ||
Public tax history
| Year | Property taxes | Tax assessment |
|---|---|---|
| 2025 | $7,653 -11% | $650,095 +10% |
| 2024 | $8,598 -0.3% | $590,995 +1.7% |
| 2023 | $8,628 +5.6% | $581,219 +13% |
| 2022 | $8,168 -3% | $514,577 +10% |
| 2021 | $8,424 -2% | $467,797 +10% |
| 2020 | $8,593 -4.1% | $425,270 -2.2% |
| 2019 | $8,959 +26.2% | $434,903 -0.9% |
| 2018 | $7,097 | $438,734 +2.7% |
| 2017 | $7,097 | $427,389 +4% |
| 2016 | $7,097 -5.6% | $411,056 +7.1% |
| 2015 | $7,515 | $383,980 +10% |
| 2014 | $7,515 | $349,073 +360.9% |
| 2013 | -- | $75,730 +252.2% |
| 2012 | -- | $21,504 |
Find assessor info on the county website
Monthly payment
Est. payment
Payment breakdown
Explore the cost of this home by adjusting the details. Changes won't be saved.Climate risks
Neighborhood: Sun City
Nearby schools
Schools provided by the listing agent
- Elementary: NA_Sun_City
- Middle: NA_Sun_City
- High: NA_Sun_City
- District: Georgetown ISD
Source: Unlock MLS. This data may not be complete. We recommend contacting the local school district to confirm school assignments for this home.
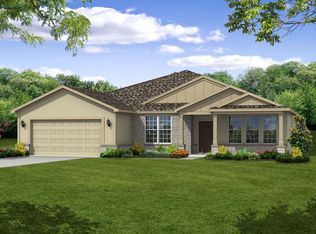
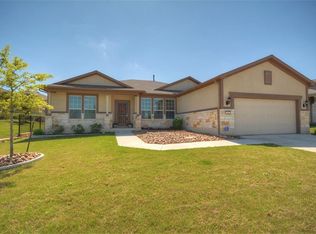
Similar homes
- $649,9502 bd2 ba2.4k sqft106 Belfalls Dr, Georgetown, TX 78633Active
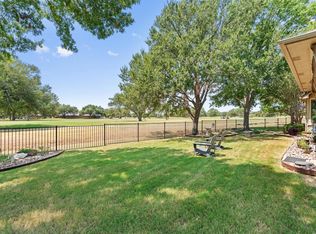
 MLS ID #1998812, Pokey Delwaide, ERA Brokers Consolidated. Unlock MLS
 - $679,9004 bd3 ba2.6k sqft101 Lakeview Ln, Georgetown, TX 78633Active
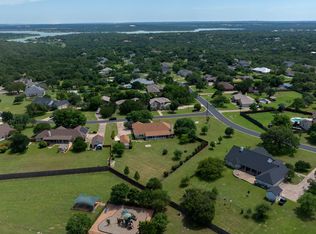 MLS ID #8431423, Kiersty Lombar, Kersh Real Estate. Unlock MLS
 - $757,0005 bd3 ba2.1k sqft223 E Ridgewood Rd, Georgetown, TX 78633Active
 MLS ID #2607332, MARIO Carlin, Real Broker, LLC. Unlock MLS
 - $895,0003 bd3 ba3k sqft107 W Majestic Oak Ln, Georgetown, TX 78633Active
 MLS ID #8779898, Betty Epperson, Epperson Realty Group LLC. Unlock MLS
 - $585,0003 bd3 ba2.2k sqft601 W 17th St, Georgetown, TX 78626ActiveMLS ID #2461741, Al Valdez, JPAR Austin. Unlock MLS
- $539,0002 bd3 ba2.4k sqft104 Wild Rose Dr, Georgetown, TX 78633ActiveMLS ID #5499517, Kimberly Speer, The Stacy Group, LLC. Unlock MLS
- $529,9002 bd2 ba1.9k sqft168 Dan Moody Trl, Georgetown, TX 78633ActiveMLS ID #6493875, Ann Richards, Tula Properties. Unlock MLS
- $420,0003 bd2 ba2.1k sqft101 Vinca Dr, Georgetown, TX 78633ActiveMLS ID #9465615, Sue Sammons, ERA Brokers Consolidated. Unlock MLS
- $489,1002 bd3 ba2k sqft101 Morning Glory Cir, Georgetown, TX 78633ActiveMLS ID #8416380, Thomas Horne, All City Real Estate Ltd. Co. Unlock MLS
- $466,0003 bd2 ba2.2k sqft106 Waterlily Ln, Georgetown, TX 78633ActiveMLS ID #9281270, Barbara Goergen, Goergen Realty. Unlock MLS
- $549,5004 bd3 ba2.9k sqft104 Millbend Rd, Georgetown, TX 78633ActiveMLS ID #7931419, Marley Bautista, Bramlett Partners. Unlock MLS
- $650,0003 bd2 ba2.2k sqft109 Westview Dr, Georgetown, TX 78628ActiveMLS ID #8169556, Jon Pfau, Pfau & Company Realtors. Unlock MLS
- $397,5002 bd2 ba1.7k sqft101 Copperas Creek Cv, Georgetown, TX 78633ActiveMLS ID #3883983, Pokey Delwaide, ERA Brokers Consolidated. Unlock MLS
- $450,0002 bd3 ba2.2k sqft640 Martingale St, Georgetown, TX 78633ActiveMLS ID #9312916, William Kurtz, Kurtz Properties. Unlock MLS
- $974,9004 bd3 ba2.8k sqft404 Mustang Way, Georgetown, TX 78633ActiveMLS ID #5696182, Amanda Sammons, Century 21 Stribling Properties. Unlock MLS
- $749,0004 bd3 ba2.4k sqft213 Lost Prairie Trl, Liberty Hill, TX 78642ActiveMLS ID #1308911, Steven Hernandez, Texas Corridor Realty. Unlock MLS
- $599,9994 bd3 ba3.6k sqft1020 Winding Way Dr, Georgetown, TX 78628ActiveMLS ID #2265816, Roger Chappell, Chappell Home Sales LLC. Unlock MLS
- $379,9002 bd2 ba1.5k sqft706 Kitty Hawk Rd, Georgetown, TX 78633ActiveMLS ID #2848178, Pokey Delwaide, ERA Brokers Consolidated. Unlock MLS
- $595,0005 bd4 ba3.5k sqft128 Las Colinas Dr, Georgetown, TX 78628ActiveMLS ID #6348619, Sonia Barrera, Fathom Realty. Unlock MLS
- $649,0004 bd2 ba2.3k sqft705 Pheasant Mdw, Liberty Hill, TX 78642ActiveMLS ID #3510909, Denise Arndt, Coldwell Banker Apex. Unlock MLS
