Discover an extraordinary lakefront home for sale in Cary, NC, located in the highly desirable Lochmere community. Set directly on Lake Lochmere, this stunning 5 bedroom estate with two bonus rooms offers over 7,000 square feet of living space on nearly an acre of land, making it one of the largest and most private lakefront properties in the area.
This luxury Cary real estate opportunity is tucked away on a quiet cul-de-sac and showcases expansive living areas designed for both elegant entertaining and comfortable everyday living. Large windows throughout the home capture beautiful lake views, filling the interior with natural light and a serene connection to the outdoors. The generous floor plan provides flexibility for home offices, guest suites, multi generational living, and recreational spaces.
The nearly one acre lot offers exceptional privacy and room to enjoy outdoor living in a waterfront setting with a huge patio; an increasingly rare feature among homes in the area.
Residents enjoy access to miles of walking and biking trails, community lakes, pool and tennis, all while being located minutes from downtown Cary and Raleigh, RTP and RDU, and medical care.
If you are searching for a lakefront luxury home in Cary, NC....this is it.
Sold for $2,000,000
$2,000,000
105 Duckhead Pt, Cary, NC 27518
5beds
7,010sqft
Single Family Residence
Built in 1996
0.75 Acres Lot
$2,503,900 Zestimate®
$285/sqft
$5,249 Estimated rent
Home value
$2,503,900
$2.15M - $2.93M
$5,249/mo
Zestimate® history
Owner options
List your home for rent
$5,249/mo
Rent Zestimate®
Find your next renter with Zillow Rental Manager. Plus, with online applications, you can quickly screen prospective tenants – for free.
$5,249/mo
Rent Zestimate®
Refinance and save
$13,193/mo
Est. payment
Refinancing to a lower rate could help reduce your monthly payments and save thousands over the life of the loan.
$13,193/mo
Est. payment
Explore your selling options
Work with a Zillow partner agent
Leverage their expertise and Zillow's premium Showcase listings to get your home seen by more buyers.
Get startedList with your own agent
Get your home in front of millions of buyers by listing it on Zillow.
Learn how to do itSell it yourself
Take full control of how buyers see your home on Zillow by listing For Sale by Owner (FSBO).
List your homeWhat's special
Zillow last checked:
Listing updated:
Listed by:
Stu Barnes 919-819-3956,
Stu Barnes Real Estate
Bought with:
Patricia Denz, 268817
Corcoran DeRonja Real Estate
Source: Doorify MLS,MLS#: 10141738
Facts & features
Interior
Bedrooms & bathrooms
- Bedrooms: 5
- Bathrooms: 7
- Full bathrooms: 6
- 1/2 bathrooms: 1
- Main level bathrooms: 1
- Main level bedrooms: 1
Primary bedroom
- Level: Second
- Area: 463.6 Square Feet
- Dimensions: 24.4 x 19
Bedroom 2
- Level: Second
- Area: 180.54 Square Feet
- Dimensions: 11.8 x 15.3
Bedroom 3
- Level: Second
- Area: 229.22 Square Feet
- Dimensions: 15.7 x 14.6
Bedroom 4
- Level: Second
- Area: 300 Square Feet
- Dimensions: 15 x 20
Bedroom 5
- Level: First
- Area: 219 Square Feet
- Dimensions: 15 x 14.6
Bonus room
- Level: Third
- Area: 326.48 Square Feet
- Dimensions: 21.2 x 15.4
Bonus room
- Level: Second
- Area: 370 Square Feet
- Dimensions: 20 x 18.5
Dining room
- Level: Main
- Area: 252.45 Square Feet
- Dimensions: 16.5 x 15.3
Family room
- Level: Main
- Area: 492 Square Feet
- Dimensions: 20 x 24.6
Kitchen
- Level: Main
- Area: 502.25 Square Feet
- Dimensions: 24.5 x 20.5
Laundry
- Level: Second
- Area: 113.9 Square Feet
- Dimensions: 8.5 x 13.4
Living room
- Level: Main
- Area: 272.21 Square Feet
- Dimensions: 16.7 x 16.3
Office
- Level: Second
- Area: 197.06 Square Feet
- Dimensions: 16.7 x 11.8
Sunroom
- Level: Main
- Area: 137.2 Square Feet
- Dimensions: 9.8 x 14
Heating
- Forced Air, Natural Gas
Cooling
- Central Air, Heat Pump
Appliances
- Included: Built-In Gas Range, Dishwasher, Gas Oven, Microwave, Tankless Water Heater
- Laundry: Laundry Room, Upper Level
Features
- Bookcases, Ceiling Fan(s), High Ceilings, His and Hers Closets, Kitchen Island, Pantry, Walk-In Closet(s), Separate Shower, Walk-In Shower, Smooth Ceilings
- Flooring: Carpet, Ceramic Tile, Hardwood, Tile
- Fireplace features: Family Room, Gas
Interior area
- Total structure area: 7,010
- Total interior livable area: 7,010 sqft
- Finished area above ground: 7,010
- Finished area below ground: 0
Property
Parking
- Total spaces: 7
- Parking features: Concrete, Driveway, Garage Faces Side, Garage, Paved
- Garage spaces: 3
- Uncovered spaces: 4
Features
- Levels: Tri-Level
- Stories: 2
- Patio & porch: Front Porch, Patio, Rear Porch, Wrap Around
- Exterior features: Dock
- Has view: Yes
- View description: Lake, Water
- Has water view: Yes
- Water view: Lake,Water
- Frontage type: Waterfront
Lot
- Size: 0.75 Acres
- Features: Back Yard, Cul-De-Sac, Front Yard, Landscaped, Lake on Lot, Waterfront, Hardwood Trees
Details
- Parcel number: 076216939912000 0201430
- Zoning: R12P
- Special conditions: Standard
Construction
Type & style
- Home type: SingleFamily
- Architectural style: Transitional
- Property subtype: Single Family Residence
Materials
- Brick Veneer, HardiPlank Type
- Foundation: Crawlspace
- Roof: Shingle,Architectural Shingle
Condition
- New construction: No
- Year built: 1996
Utilities & green energy
- Sewer: Public Sewer
- Water: Public
- Utilities for property: Cable Available, Electricity Connected, Natural Gas Connected, Sewer Connected, Water Connected
Community & HOA
Community
- Features: Lake, Pool, Tennis Court(s)
- Security: Smoke Detector(s), Security System
- Subdivision: Lochmere
HOA
- Has HOA: Yes
- Amenities included: Boating, Jogging Path, Pool, Recreation Facilities, Tennis Court(s), Trail(s)
- Services included: Maintenance Grounds
- HOA fee: $839 annually
- HOA name: Lochmere Association
- HOA phone: 919-233-7640
Location
- Region: Cary
Financial & listing details
- Price per square foot: $285/sqft
- Tax assessed value: $1,661,353
- Annual tax amount: $14,259
- Date on market: 1/16/2026
- Listing agreement: Exclusive Right To Sell
- Listing terms: Cash,Conventional
- Road surface type: Asphalt
Price history
| Date | Event | Price |
|---|---|---|
| 3/11/2026 | Sold | $2,000,000-16.7%$285/sqft |
Source:  Doorify MLS #10141738 Report a problem Doorify MLS #10141738 Report a problem | ||
| 1/25/2026 | Pending sale | $2,400,000$342/sqft |
Source: Doorify MLS #10141738 Report a problem | ||
| 1/16/2026 | Listed for sale | $2,400,000+100.8%$342/sqft |
Source: Doorify MLS #10141738 Report a problem | ||
| 4/17/2006 | Sold | $1,195,000$170/sqft |
Source: Public Record Report a problem | ||
Public tax history
| Year | Property taxes | Tax assessment |
|---|---|---|
| 2015 | $12,528 +6.1% | $1,270,454 |
| 2014 | $11,810 +5% | $1,270,454 |
| 2013 | $11,251 +2.3% | $1,270,454 |
| 2012 | $10,997 | $1,270,454 |
| 2011 | $10,997 | $1,270,454 |
| 2010 | $10,997 | $1,270,454 |
| 2009 | $10,997 | $1,270,454 +4.8% |
| 2008 | $10,997 +44.1% | $1,212,724 +75% |
| 2007 | $7,630 +4.2% | $693,087 |
| 2006 | $7,325 +2.9% | $693,087 |
| 2005 | $7,117 | $693,087 |
Find assessor info on the county website
Neighborhood: Lochmere
Nearby homes
- $1,825,100-- bd3 ba7k sqft105 Duckhead Poin, Cary, NC 27518Off Market
- $1,972,4005 bd5 ba5k sqft103 Duckhead Pt, Cary, NC 27518Off Market
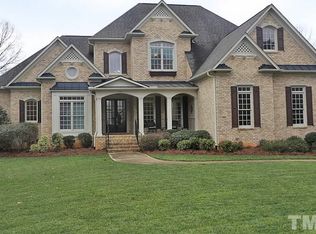
- $1,777,600-- bd3 ba5k sqft103 Duckhead Poin, Cary, NC 27518Off Market
- $1,387,0005 bd4 ba4.4k sqft104 Duckhead Point, Cary, NC 27518Sold

- $1,367,3004 bd3 ba3.6k sqft102 Duckhead Point, Cary, NC 27518Off Market
- $1,124,900-- bd3 ba3.6k sqft101 Duckhead Point, Cary, NC 27518Off Market
- $2,249,0005 bd7 ba6.9k sqft204 Fox Briar Ln, Cary, NC 27518Off Market
- $983,100-- bd3 ba3k sqft100 Duckhead Point, Cary, NC 27518Off Market
Nearby schools
GreatSchools rating
- 8/10Swift Creek ElementaryGrades: K-5Distance: 1.8 mi
- 7/10Dillard Drive MiddleGrades: 6-8Distance: 2.4 mi
- 8/10Athens Drive HighGrades: 9-12Distance: 3.6 mi
Schools provided by the listing agent
- Elementary: Wake - Swift Creek Elementary
- Middle: Wake - Dillard Drive Middle
- High: Wake - Athens Drive High
Source: Doorify MLS. This data may not be complete. We recommend contacting the local school district to confirm school assignments for this home.
Get a cash offer in 3 minutes
Find out how much your home could sell for in as little as 3 minutes with a no-obligation cash offer.
Estimated market value
$2,503,900
Get a cash offer in 3 minutes
Find out how much your home could sell for in as little as 3 minutes with a no-obligation cash offer.
Estimated market value
$2,503,900
- North Carolina
- Wake County
- Cary
- 27518
- Lochmere
- 105 Duckhead Pt
