Skip main navigation
Closed
  • $678,000

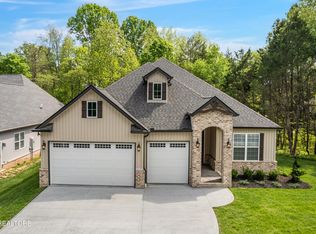
    105 Dudala Way Lot 20, Loudon, TN 37774

    3beds
    2,135sqft
    Single Family Residence, Residential
    Built in 2023
    10,454 Square Feet Lot
    $689,000 Zestimate®
    $318/sqft
    $3,031 Estimated rent

    Home value

    $689,000

    $655,000 - $723,000

    $3,031/mo

    Zestimate® history
    Loading
    Loading...

    Owner options

    List your home for rent

    $3,031/mo

    Rent Zestimate®

    Find your next renter with Zillow Rental Manager. Plus, with online applications, you can quickly screen prospective tenants – for free.

    Learn more

    $3,031/mo

    Rent Zestimate®

    Refinance and save

    $4,083/mo

    Est. payment

    Refinancing to a lower rate could help reduce your monthly payments and save thousands over the life of the loan.

    See today's rates

    $4,083/mo

    Est. payment

    Explore your selling options

    Work with a Zillow partner agent

    Leverage their expertise and Zillow's premium Showcase listings to get your home seen by more buyers.

    Get started

    List with your own agent

    Get your home in front of millions of buyers by listing it on Zillow.

    Learn how to do it

    Sell it yourself

    Take full control of how buyers see your home on Zillow by listing For Sale by Owner (FSBO).

    List your home

    What's special

    Luxurious and charming home located in the heart of Tellico ready to move in! This open and convenient floor plan offers abundant natural light, and tasteful upgrades throughout the home. Spacious living room features a cathedral ceiling with elegant beams, a cozy stone fireplace, and attractive shiplap, making it the perfect spot for entertaining guests. Laminate flooring throughout the home, no carpet! Chef's kitchen offers plenty of cabinet space, soft-close drawers, a walk-in pantry, beautiful backsplash and countertops, a large island, and stainless steel appliances. The formal dining area showcases captivating ceiling and wall work, adding a touch of elegance. Beautiful Office or seating area for your convenience. Large Master Suite with elegant beams, spacious closet with custom shelving, tiled walk-in shower, and double vanity. Screened deck, oversized 3-car garage. Professionally landscaped yard includes an irrigation system for easy maintenance. Don't miss the chance to make this remarkable home yours and create cherished memories in a truly luxurious setting. Buyer to reimburse Seller at closing the one-time Loudon County Impact tax $1.00 per finished sq. All decorative items including furniture do not convey, but are available to purchase.

    Zillow last checked:

    Listing updated:

    Listed by:

    Vio Rotar 888-519-5113,

    eXp Realty

    Bought with:

    Kim Gamble, 344832

    United Real Estate Solutions

    Sam Gamble, 336383

    United Real Estate Solutions

    Source: RealTracs MLS as distributed by MLS GRID,MLS#: 2827967MLS Logo

    Facts & features

    Interior

    Bedrooms & bathrooms
    • Bedrooms: 3
    • Bathrooms: 2
    • Full bathrooms: 2
    • Main level bedrooms: 3
    Bedroom 1
    • Features: Walk-In Closet(s)
    • Level: Walk-In Closet(s)
    Dining room
    • Features: Formal
    • Level: Formal
    Kitchen
    • Features: Pantry
    • Level: Pantry
    Heating
    • Central, Electric, Heat Pump, Propane, Other
    Cooling
    • Central Air, Ceiling Fan(s)
    Appliances
    • Included: Dishwasher, Disposal, Microwave, Refrigerator
    • Laundry: Washer Hookup, Electric Dryer Hookup
    Features
    • Ceiling Fan(s)
    • Flooring: Laminate, Tile
    • Basement: Crawl Space
    • Number of fireplaces: 1
    • Fireplace features: Insert, Gas
    Interior area
    • Total structure area: 2,135
    • Total interior livable area: 2,135 sqft
    • Finished area above ground: 2,135

    Property

    Parking
    • Total spaces: 3
    • Parking features: Garage Door Opener, Attached
    • Attached garage spaces: 3
    Features
    • Levels: One
    • Stories: 1
    • Patio & porch: Patio, Deck
    • Pool features: Association
    Lot
    • Size: 10,454 Square Feet
    • Dimensions: 73 x 34 x 127 x 45 x 131
    • Features: Other
    Details
    • Parcel number: 068N E 00300 000
    • Special conditions: Standard

    Construction

    Type & style
    • Home type: SingleFamily
    • Architectural style: Contemporary
    • Property subtype: Single Family Residence, Residential
    Materials
    • Frame, Vinyl Siding, Other, Brick
    Condition
    • New construction: Yes
    • Year built: 2023

    Community & HOA

    Community
    • Security: Smoke Detector(s)
    • Subdivision: Mialaquo Coves
    HOA
    • Has HOA: Yes
    • Amenities included: Clubhouse, Golf Course, Playground, Pool, Tennis Court(s)
    • HOA fee: $176 monthly
    Location
    • Region: Loudon

    Financial & listing details

    • Price per square foot: $318/sqft
    • Annual tax amount: $38
    • Date on market: 5/1/2025

    Price history

    DateEventPrice
    7/16/2024Sold$678,000$318/sqft
    Source: RealTracs MLS as distributed by MLS GRID #2827967 Report a problem

    Public tax history

    Tax history is unavailable.

    Neighborhood: Tellico Village

    Nearby schools

    GreatSchools rating
    Get a cash offer in 3 minutes
    Find out how much your home could sell for in as little as 3 minutes with a no-obligation cash offer.
    Estimated market value
    $689,000
    Get a cash offer in 3 minutes
    Find out how much your home could sell for in as little as 3 minutes with a no-obligation cash offer.
    Estimated market value
    $689,000