Won't last 100% Move in Ready. New roof and Ac ..
2009 Built Townhome- 3/2.5 1562 feet! 1 Car Garage! NO HOA!
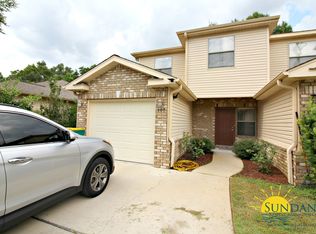
This beautiful, move-in-ready end unit townhome is perfectly situated just off Beal Parkway in central Fort Walton Beach--less than 10 minutes from both Eglin AFB and Hurlburt Field! The downstairs boasts a generous open-concept floor plan featuring New Paint, New Flooring, no carpet Upstairs, crown molding, and recessed lighting. The modern kitchen is equipped with granite countertops, a pantry, stainless steel appliances, and a convenient breakfast bar. Just off the dining room, step out to a large open patio and a fully fenced back/side yard perfect for relaxing or entertaining. A handy half bath with a pocket door and direct access to the one-car garage complete the main level. Upstairs, you'll find a spacious primary suite featuring an oversized closet and a private ensuite bath. Two additional bedrooms share a well-appointed hall bath, located just across from the dedicated upstairs laundry room.
Sold for $285,900
Zillow last checked:
Listing updated:
Bought with:
Caleb P Drake, 3482183
Levin Rinke Realty
Source: ECAOR,MLS#: 1007427
Price history
| Date | Event | Price |
|---|---|---|
| 9/14/2026 | Sold | $285,900$183/sqft |
Source:  ECAOR #1007427 Report a problem ECAOR #1007427 Report a problem | ||
| 8/12/2026 | Pending sale | $285,900$183/sqft |
Source: ECAOR #1007427 Report a problem | ||
| 8/7/2026 | Price change | $285,900-1.4%$183/sqft |
Source: ECAOR #1007427 Report a problem | ||
| 8/4/2026 | Price change | $289,900-2%$186/sqft |
Source: ECAOR #1007427 Report a problem | ||
| 7/29/2026 | Price change | $295,900-0.7%$189/sqft |
Source: ECAOR #1007427 Report a problem | ||
| 7/23/2026 | Price change | $297,900-0.7%$191/sqft |
Source: ECAOR #1007427 Report a problem | ||
| 7/11/2026 | Listed for sale | $299,900-2%$192/sqft |
Source: ECAOR #1007427 Report a problem | ||
| 7/11/2026 | Listing removed | $305,900$196/sqft |
Source: ECAOR #1006879 Report a problem | ||
| 7/10/2026 | Listed for sale | $305,900+44.9%$196/sqft |
Source: ECAOR #1006879 Report a problem | ||
| 7/9/2026 | Sold | $211,066-31.4%$135/sqft |
Source: Public Record Report a problem | ||
| 7/9/2026 | Price change | $307,900-0.3%$197/sqft |
Source: ECAOR #1006879 Report a problem | ||
| 7/7/2026 | Price change | $308,900-0.3%$198/sqft |
Source: ECAOR #1006879 Report a problem | ||
| 7/3/2026 | Listed for sale | $309,900+3.6%$198/sqft |
Source: ECAOR #1006879 Report a problem | ||
| 4/5/2025 | Listing removed | $299,000$191/sqft |
Source: ECAOR #961973 Report a problem | ||
| 2/14/2025 | Price change | $299,000-5.1%$191/sqft |
Source: ECAOR #961973 Report a problem | ||
| 1/10/2025 | Price change | $315,000-1.6%$202/sqft |
Source: ECAOR #961973 Report a problem | ||
| 10/29/2024 | Listed for sale | $320,000+6.7%$205/sqft |
Source: ECAOR #961973 Report a problem | ||
| 9/29/2022 | Sold | $299,900$192/sqft |
Source: ECAOR #905519 Report a problem | ||
| 8/15/2022 | Pending sale | $299,900$192/sqft |
Source: ECAOR #905519 Report a problem | ||
| 8/8/2022 | Listed for sale | $299,900+77.6%$192/sqft |
Source: ECAOR #905519 Report a problem | ||
| 9/12/2018 | Listing removed | $1,300$1/sqft |
Source: Sundance Rental Management Inc Report a problem | ||
| 8/29/2018 | Listed for rent | $1,300+4%$1/sqft |
Source: Sundance Rental Management Inc Report a problem | ||
| 9/8/2014 | Listing removed | $1,250$1/sqft |
Source: Sundance Rental Management Inc Report a problem | ||
| 8/6/2014 | Listed for rent | $1,250$1/sqft |
Source: Sundance Rental Management Inc Report a problem | ||
| 1/4/2011 | Sold | $168,900$108/sqft |
Source: Public Record Report a problem | ||
Nearby homes
- $305,2003 bd3 ba1.5k sqft107 Duloft St, Fort Walton Beach, FL 32547Off Market
- $305,0003 bd2 ba1.4k sqft111 Duloft St, Fort Walton Beach, FL 32547Sold

- $134,9002 bd1 ba600 sqft206 Bayou View Dr, Fort Walton Beach, FL 32547Off Market
- $--2 bd1 ba750 sqft199 Bayou View Dr APT C, Fort Walton Beach, FL 32547Off Market

Sell for more on Zillow
Get a Zillow Showcase℠ listing at no additional cost and you could sell for .
$285,900
2% more
+$5,718
With Zillow Showcase(estimated)
$291,618
