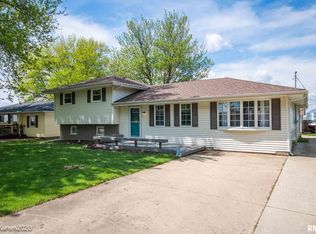
Welcome to an affordable Morton ranch offering surprising space, a flexible layout, and several recent updates! This 3-bedroom, 1-bath home features a spacious living room and additional family room, giving you plenty of room to relax, entertain, or create spaces that fit your lifestyle. Fresh paint and all-new flooring throughout provide a clean, refreshed feel, while the kitchen features new luxury vinyl flooring, a beautifully updated backsplash, and brand-new refrigerator and stove.Step through the sliding glass door to the deck and enjoy the generous backyard—an ideal spot for morning coffee, summer gatherings, or simply relaxing outdoors. Major updates include new hot water heater (2026), A/C (2022), and roof (2019), offering important peace of mind for the next owner.Clean, freshly updated, and move-in ready, this is an excellent opportunity to own a home in Morton at an attractive price point. Whether you're a first-time buyer, downsizing, or looking for an affordable home with room to make it your own, this one is worth a look! Offered at $135,000!
For sale
$135,000
105 Durant St, Morton, IL 61550
3beds
1,113sqft
Single Family Residence, Residential
Built in 1971
9,583 Square Feet Lot
$160,600 Zestimate®
$121/sqft
$55/mo HOA
What's special
Additional family roomFresh paintBeautifully updated backsplashGenerous backyardBrand-new refrigerator and stoveAll-new flooring throughout
- 4 days
- 964
- 80
Likely to sell faster than
Zillow last checked:
Listing updated:
Listed by:
Kristine Kniep Mobile:309-645-0447,
RE/MAX Traders Unlimited
Source: RMLS Alliance as distributed by MLS GRID,MLS#: PA1270100 Originating MLS: Peoria Area Association of Realtors
Originating MLS: Peoria Area Association of Realtors
Facts & features
Interior
Bedrooms & bathrooms
- Bedrooms: 3
- Bathrooms: 1
- Full bathrooms: 1
Bedroom 1
- Level: Main
- Dimensions: 12ft 6in x 8ft 7in
Bedroom 2
- Level: Main
- Dimensions: 11ft 1in x 9ft 5in
Bedroom 3
- Level: Main
- Dimensions: 9ft 8in x 9ft 5in
Additional room
- Description: Storage Closet
- Level: Main
- Dimensions: 7ft 7in x 5ft 5in
Family room
- Level: Main
- Dimensions: 18ft 1in x 11ft 11in
Kitchen
- Level: Main
- Dimensions: 13ft 3in x 11ft 1in
Laundry
- Level: Main
- Dimensions: 5ft 0in x 2ft 2in
Living room
- Level: Main
- Dimensions: 12ft 3in x 11ft 11in
Main level
- Area: 1113
Heating
- Propane, Propane Rented
Cooling
- Central Air
Appliances
- Included: Range, Refrigerator, Electric Water Heater
Features
- Ceiling Fan(s)
- Windows: Replacement Windows, Blinds
- Basement: Crawl Space
Interior area
- Total structure area: 1,113
- Total interior livable area: 1,113 sqft
Property
Parking
- Parking features: Gravel
Features
- Patio & porch: Deck
Lot
- Size: 9,583 Square Feet
- Dimensions: 145 x 65
- Features: Level
Details
- Parcel number: 060614401008
- Zoning description: residential
Construction
Type & style
- Home type: SingleFamily
- Architectural style: Ranch
- Property subtype: Single Family Residence, Residential
Materials
- Vinyl Siding
- Foundation: Block
- Roof: Shingle
Condition
- New construction: No
- Year built: 1971
Utilities & green energy
- Sewer: Septic Tank
- Water: Shared Well
Community & HOA
Community
- Subdivision: May Fair
HOA
- Has HOA: Yes
- Services included: Maintenance/Well
- HOA fee: $55 monthly
Location
- Region: Morton
Financial & listing details
- Price per square foot: $121/sqft
- Tax assessed value: $123,300
- Annual tax amount: $2,143
- Date on market: 9/11/2026
- Road surface type: Paved
Estimated market value
$160,600
$138,000 - $178,000
$1,622/mo
Price history
| Date | Event | Price |
|---|---|---|
| 9/11/2026 | Listed for sale | $135,000$121/sqft |
Source:  RMLS Alliance as distributed by MLS GRID #PA1270100 Report a problem RMLS Alliance as distributed by MLS GRID #PA1270100 Report a problem | ||
Public tax history
| Year | Property taxes | Tax assessment |
|---|---|---|
| 2024 | $1,970 +6.5% | $41,100 +7.3% |
| 2023 | $1,849 +7.2% | $38,290 +8.9% |
| 2022 | $1,725 +6% | $35,170 +4% |
| 2021 | $1,627 -15.1% | $33,810 +1% |
| 2020 | $1,917 +0.1% | $33,470 |
| 2019 | $1,915 +1.8% | $33,470 |
| 2018 | $1,880 | $33,470 +4.9% |
| 2017 | $1,880 +2.6% | $31,920 |
| 2016 | $1,832 +7% | $31,920 |
| 2015 | $1,712 +1% | -- |
| 2013 | $1,695 | $31,920 |
| 2012 | -- | $31,920 +3% |
| 2011 | -- | $31,000 |
| 2010 | -- | $31,000 |
| 2009 | $1,249 | $31,000 |
Find assessor info on the county website
Monthly payment
Est. payment
Payment breakdown
Explore the cost of this home by adjusting the details. Changes won't be saved.Climate risks
Neighborhood: 61550
Nearby schools
Schools provided by the listing agent
- High: Morton
Source: RMLS Alliance as distributed by MLS GRID. This data may not be complete. We recommend contacting the local school district to confirm school assignments for this home.


Similar homes
- $134,9002 bd2 ba1.3k sqft1900 S 2nd Ave, Morton, IL 61550For Sale

 MLS ID #PA1269816, Ryan Blackorby, Jim Maloof Realty, Inc.. RMLS Alliance as distributed by MLS GRID
 - $149,9003 bd1 ba1.4k sqft2914 N Isabell Ave, Peoria, IL 61604For Sale
 MLS ID #PA1270111, Rocio Matthews, Coldwell Banker Real Estate Group. RMLS Alliance as distributed by MLS GRID
 - $150,0002 bd2 ba1.2k sqft420 E Walnut St, Tremont, IL 61568For Sale
 MLS ID #PA1270066, Amy L Weaver, Coldwell Banker Real Estate Group. RMLS Alliance as distributed by MLS GRID
 - $144,5003 bd2 ba1.1k sqft116 Sunset Blvd, North Pekin, IL 61554For Sale
 MLS ID #PA1269761, Teresa L Rynerson, RE/MAX Traders Unlimited. RMLS Alliance as distributed by MLS GRID
 - $139,0004 bd2 ba1.5k sqft401 E Tazewell St, Tremont, IL 61568For SaleMLS ID #CA1045222, Seth A Goodman, ME Realty. RMLS Alliance as distributed by MLS GRID
- $175,0004 bd1 ba1.5k sqft1201 Eagle Ave, Washington, IL 61571For SaleMLS ID #PA1270150, Scott Vreeland, Signature Heights Realty, LLC. RMLS Alliance as distributed by MLS GRID
- $142,5003 bd1 ba1.6k sqft1117 E Rouse Ave, Peoria Heights, IL 61616For SaleMLS ID #PA1269637, Adam J Merrick, Adam Merrick Real Estate. RMLS Alliance as distributed by MLS GRID
- $120,0002 bd2 ba1.3k sqft812 N Fernwood Cir, Peoria, IL 61604For SaleMLS ID #PA1269869, Adam J Merrick, Adam Merrick Real Estate. RMLS Alliance as distributed by MLS GRID
- $122,5003 bd1 ba1.1k sqft2106 W Forrest Hill Ave, Peoria, IL 61604For SaleMLS ID #PA1269317, Marilyn R Kohn, RE/MAX Traders Unlimited. RMLS Alliance as distributed by MLS GRID
- $150,0003 bd1 ba1.3k sqft1924 W Austin Dr, Peoria, IL 61614For SaleMLS ID #PA1269524, Jon Ramos, Keller Williams Premier Realty. RMLS Alliance as distributed by MLS GRID
- $135,0004 bd2 ba1.5k sqft3800 W Brighton Ave, Peoria, IL 61615For SaleMLS ID #PA1268242, Linda P Kepple, Keller Williams Premier Realty. RMLS Alliance as distributed by MLS GRID
- $142,0003 bd1 ba1.1k sqft7706 S Jefferson St, Bartonville, IL 61607For SaleMLS ID #PA1268673, Jarrod Doty, Sunflower Real Estate Group, LLC. RMLS Alliance as distributed by MLS GRID
- $135,0003 bd2 ba1.5k sqft6011 N Idlewhile Dr, Peoria, IL 61615For SaleMLS ID #CA1046042, Loren M Follmer, CENTURY 21 Tucker Swanson. RMLS Alliance as distributed by MLS GRID
- $109,9003 bd1 ba896 sqft109 N 19th St, Pekin, IL 61554For SaleMLS ID #PA1267665, Dale A Jorgenson, Jim Maloof Realty, Inc.. RMLS Alliance as distributed by MLS GRID
- $174,9003 bd1 ba1.3k sqft104 S Meadowview Ln, Washington, IL 61571For SaleMLS ID #PA1269749, Daisy Bouillon, Sunflower Real Estate Group, LLC. RMLS Alliance as distributed by MLS GRID
- $155,0002 bd2 ba936 sqft405 Bird Ave, Bartonville, IL 61607For SaleMLS ID #PA1268083, Mark R Duffer, Jim Maloof Realty, Inc.. RMLS Alliance as distributed by MLS GRID
- $140,0002 bd1 ba1.2k sqft1001 E Forrest Hill Ave, Peoria, IL 61603For SaleMLS ID #PA1268851, Rickey L Mathis, RE/MAX Traders Unlimited. RMLS Alliance as distributed by MLS GRID
- $174,9003 bd1 ba1.4k sqft311 Dundee Rd, East Peoria, IL 61611For SaleMLS ID #PA1269300, Cathy L Algas, eXp Realty. RMLS Alliance as distributed by MLS GRID
