Skip main navigation
Sold for $640,000
  • $640,000

    105 Durrington Ct, North Chesterfield, VA 23236

    5beds
    5,191sqft
    Single Family Residence
    Built in 1982
    0.72 Acres Lot
    $760,500 Zestimate®
    $123/sqft
    $3,986 Estimated rent

    Home value

    $760,500

    $722,000 - $806,000

    $3,986/mo

    Zestimate® history
    Loading
    Loading...

    Owner options

    List your home for rent

    $3,986/mo

    Rent Zestimate®

    Find your next renter with Zillow Rental Manager. Plus, with online applications, you can quickly screen prospective tenants – for free.

    Learn more

    $3,986/mo

    Rent Zestimate®

    Refinance and save

    $3,760/mo

    Est. payment

    Refinancing to a lower rate could help reduce your monthly payments and save thousands over the life of the loan.

    See today's rates

    $3,760/mo

    Est. payment

    Explore your selling options

    Work with a Zillow partner agent

    Leverage their expertise and Zillow's premium Showcase listings to get your home seen by more buyers.

    Get started

    List with your own agent

    Get your home in front of millions of buyers by listing it on Zillow.

    Learn how to do it

    Sell it yourself

    Take full control of how buyers see your home on Zillow by listing For Sale by Owner (FSBO).

    List your home

    What's special

    Gas fpCountry clubWalk-in steam showerGenerous deckUpdated lightingPrivate bathroomMovie theater
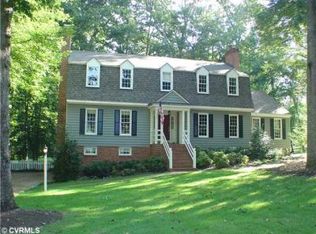
    Located in the Greater Stonehenge Neighborhood, special features of this beautiful colonial home abound: a downstairs bedroom with private bathroom; a movie theater in the basement with all components conveying; a spa-like bathroom in the upstairs primary, complete with a gas FP, a jetted tub and a walk-in steam shower! You no longer have to go away to relax;your stay-cation can start right here! The spacious 5 bedroom, 3.5 bath home has been lovingly refreshed for its new owners, freshly painted, updated lighting and bath fixtures, along with a new front storm door and new LVP flooring in the sunroom. The backyard with a generous deck is the perfect spot for decompressing after a long day at the office. Come and see for yourself, this is the home of your dreams. It is waiting just for you! Stonehenge Country Club (optional membership) offers a family oriented restaurant, tennis, pickle ball, golf and pool with youth swim team. In addition to the country club, the neighborhood civic association has monthly food trucks during the summer and fall months along with other opportunities to gather as a community. This is a neighborhood where you and your family can thrive.

    Zillow last checked:

    Listing updated:

    Listed by:

    AC Lake info@srmfre.com,

    Shaheen Ruth Martin & Fonville

    Bought with:

    Kay Thomas, 0225017185

    Long & Foster REALTORS

    Source: CVRMLS,MLS#: 2313044MLS LogoOriginating MLS: Central Virginia Regional MLS

    Facts & features

    Interior

    Bedrooms & bathrooms
    • Bedrooms: 5
    • Bathrooms: 4
    • Full bathrooms: 3
    • 1/2 bathrooms: 1
    Primary bedroom
    • Description: Guest Suite or 2nd Primary, Wood flr, Private Bath
    • Level: First
    • Dimensions: 21.0 x 15.0
    Primary bedroom
    • Description: Ensuite with Spa-Bathroom with FP Cedar Closet
    • Level: Second
    • Dimensions: 21.0 x 14.0
    Bedroom 3
    • Description: Carpet, Fan, Large Closet
    • Level: Second
    • Dimensions: 15.0 x 15.0
    Bedroom 4
    • Description: Carpet, Fan, Large Closet
    • Level: Second
    • Dimensions: 15.0 x 11.0
    Bedroom 5
    • Description: Carpet, Fan, Access to Walk up Attic
    • Level: Second
    • Dimensions: 14.0 x 12.0
    Additional room
    • Description: Unfinished - Storage Room with Utility Sink
    • Level: Basement
    • Dimensions: 15.0 x 14.0
    Dining room
    • Description: Hardwood flr
    • Level: First
    • Dimensions: 13.0 x 13.0
    Family room
    • Description: Hardwood flr, FP, Built-ins, Bay window, Office
    • Level: First
    • Dimensions: 18.0 x 15.0
    Florida room
    • Description: New LVP, Open to Deck
    • Level: First
    • Dimensions: 19.0 x 14.0
    Other
    • Description: Tub & Shower
    • Level: First
    Other
    • Description: Tub & Shower
    • Level: Second
    Half bath
    • Level: Basement
    Kitchen
    • Description: Tile flr, Stainless Appliances, Granite
    • Level: First
    • Dimensions: 28.0 x 12.0
    Living room
    • Description: Hardwood flr. FP
    • Level: First
    • Dimensions: 19.0 x 15.0
    Recreation
    • Description: Movie Theater
    • Level: Basement
    • Dimensions: 29.0 x 14.0
    Recreation
    • Description: Gym-Could be Office or Craft Room
    • Level: Basement
    • Dimensions: 23.0 x 13.0
    Heating
    • Forced Air, Natural Gas
    Cooling
    • Central Air
    Appliances
    • Included: Cooktop, Dishwasher, Gas Cooking, Disposal, Microwave, Range, Refrigerator, Stove, Water Softener, Tankless Water Heater
    Features
    • Beamed Ceilings, Bookcases, Built-in Features, Bedroom on Main Level, Breakfast Area, Bay Window, Ceiling Fan(s), Dining Area, Eat-in Kitchen, Granite Counters, Bath in Primary Bedroom, Main Level Primary, Pantry, Walk-In Closet(s)
    • Flooring: Carpet, Ceramic Tile, Wood
    • Basement: Garage Access,Partially Finished,Walk-Out Access
    • Attic: Walk-up
    • Number of fireplaces: 4
    • Fireplace features: Gas, Masonry, Stone, Wood Burning
    Interior area
    • Total interior livable area: 5,191 sqft
    • Finished area above ground: 4,330
    • Finished area below ground: 861

    Property

    Parking
    • Total spaces: 1
    • Parking features: Attached, Direct Access, Driveway, Garage, Garage Door Opener, Off Street, Oversized, Paved
    • Attached garage spaces: 1
    • Has uncovered spaces: Yes
    Features
    • Levels: Two
    • Stories: 2
    • Patio & porch: Stoop, Deck
    • Exterior features: Deck, Sprinkler/Irrigation, Lighting, Paved Driveway
    • Pool features: None
    • Fencing: None
    Lot
    • Size: 0.72 Acres
    • Features: Level
    • Topography: Level
    Details
    • Parcel number: 737701708700000
    • Zoning description: R15

    Construction

    Type & style
    • Home type: SingleFamily
    • Architectural style: Colonial
    • Property subtype: Single Family Residence
    Materials
    • Drywall, Frame, Vinyl Siding
    • Roof: Composition
    Condition
    • Resale
    • New construction: No
    • Year built: 1982

    Utilities & green energy

    • Sewer: Public Sewer
    • Water: Public

    Community & neighborhood

    Location
    • Region: North Chesterfield
    • Subdivision: Stonehenge

    Other

    Other facts
    • Ownership: Individuals
    • Ownership type: Sole Proprietor

    Price history

    DateEventPrice
    7/18/2023Sold$640,000+0.8%$123/sqft
    Source: CVRMLS #2313044 Report a problem
    6/11/2023Pending sale$635,000$122/sqft
    Source: CVRMLS #2313044 Report a problem
    6/8/2023Listed for sale$635,000+61%$122/sqft
    Source: CVRMLS #2313044 Report a problem
    2/18/2016Listing removed$394,500$76/sqft
    Source: Long & Foster REALTORS #1501587 Report a problem
    2/16/2016Listed for sale$394,500-0.1%$76/sqft
    Source: Long & Foster REALTORS #1501587 Report a problem
    2/23/2015Sold$395,000+0.1%$76/sqft
    Source: CVRMLS #1501587 Report a problem
    10/11/2014Price change$394,500-1.4%$76/sqft
    Source: Long & Foster Real Estate #1428248 Report a problem
    9/9/2014Price change$399,950-4.5%$77/sqft
    Source: The Dunivan Company Realtors Report a problem
    7/14/2014Price change$418,950-0.2%$81/sqft
    Source: The Dunivan Company Realtors Report a problem
    4/2/2014Listed for sale$419,950$81/sqft
    Source: The Dunivan Company Realtors Report a problem

    Public tax history

    YearProperty taxesTax assessment
    2025$6,229 +13.5%$699,900 +14.8%
    2024$5,486 +22.5%$609,600 +23.9%
    2023$4,479 +2.2%$492,200 +3.3%
    2022$4,384 +3.2%$476,500 +6.6%
    2021$4,248 +4.6%$447,200 +4.6%
    2020$4,062 +3.9%$427,600 +3.9%
    2019$3,911 +3.2%$411,700 +4.6%
    2018$3,788 +1.8%$393,500 +1.8%
    2017$3,722 $386,700 +0.4%
    2016$3,722 +1.3%$385,100 +1.3%
    2015$3,675 +6.6%$380,200 +6.6%
    2014$3,447 $356,500 +8.2%
    2013-- $329,400
    2012-- $329,400 -6.7%
    2011-- $353,000 -7%
    2010-- $379,700 -6.9%
    2009-- $407,800 -5.4%
    2008-- $431,200 +9.8%
    2007-- $392,700 +23.9%
    2005-- $317,000 +10.1%
    2004-- $287,900 +8.5%
    2003-- $265,300 +2.4%
    2002-- $259,000 +4.4%
    2001-- $248,200

    Find assessor info on the county website

    Neighborhood: 23236

    Nearby schools

    GreatSchools rating
    Schools provided by the listing agent
    • Elementary: Gordon
    • Middle: Midlothian
    • High: Monacan

    Source: CVRMLS. This data may not be complete. We recommend contacting the local school district to confirm school assignments for this home.

    Get a cash offer in 3 minutes
    Find out how much your home could sell for in as little as 3 minutes with a no-obligation cash offer.
    Estimated market value
    $760,500
    Get a cash offer in 3 minutes
    Find out how much your home could sell for in as little as 3 minutes with a no-obligation cash offer.
    Estimated market value
    $760,500