Skip main navigation
Off market
  • $950,900

    105 Dusty Ridge Dr, Youngsville, LA 70592

    4beds
    3,393sqft
    SingleFamily
    Built in 2021
    0.48 Acres Lot
    $950,900 Zestimate®
    $280/sqft
    $3,565 Estimated rent

    Home value

    $950,900

    $875,000 - $1.04M

    $3,565/mo

    Zestimate® history
    Loading
    Loading...

    Owner options

    List your home for rent

    $3,565/mo

    Rent Zestimate®

    Find your next renter with Zillow Rental Manager. Plus, with online applications, you can quickly screen prospective tenants – for free.

    Learn more

    $3,565/mo

    Rent Zestimate®

    Refinance and save

    $4,480/mo

    Est. payment

    Refinancing to a lower rate could help reduce your monthly payments and save thousands over the life of the loan.

    See today's rates

    $4,480/mo

    Est. payment

    Explore your selling options

    Work with a Zillow partner agent

    Leverage their expertise and Zillow's premium Showcase listings to get your home seen by more buyers.

    Get started

    List with your own agent

    Get your home in front of millions of buyers by listing it on Zillow.

    Learn how to do it

    Sell it yourself

    Take full control of how buyers see your home on Zillow by listing For Sale by Owner (FSBO).

    List your home

    What's special

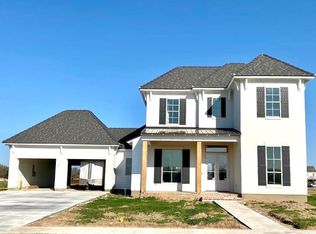
    Bienvenue a la maison! That means welcome home in French. Introducing this French Chateau Custom designed and planned home brought to you by Signature Series Homes by Chad Broussard. This maison home will replicate a french chateau home you would see in the French Countryside with black window trim and a clay capped roof. The front elevation of the home features a J-drive and a 3- full car garage. This open concept floor plan offers high ceilings throughout, antique beams that will be a light oak color, warm neutral paint colors throughout, designer lighting throughout home, upgraded door knobs and kitchen cabinet pulls, hardwood flooring in your main areas and decorative tile in your wet areas.This home offers a one story- triple split floor plan plus large breakfast/keeping room off kitchen that overlooks your backyard large enough for your future swimming pool. This lot is 98x215 and large enough for kids apparatus and swimming pool. There is also a half bath built on the back patio area for easy access to a restroom while kids & family are enjoying the great outdoors. The master suite offers 2 french doors that take you out to your back patio.The master closet is decked out with custom built in and cabinets to store your designer handbags and shoes. Buyer can still choose all selections and finishes in the home with the Builders designer if they hurry! Call today to schedule your appointment or set up a free consultation with the Builder.

    This property is off market, which means it's not currently listed for sale or rent on Zillow. This may be different from what's available on other websites or public sources.

    Facts & features

    Interior

    Bedrooms & bathrooms
    • Bedrooms: 4
    • Bathrooms: 4
    • Full bathrooms: 3
    • 1/2 bathrooms: 1
    Heating
    • Other, Gas
    Cooling
    • Central
    Appliances
    • Included: Garbage disposal, Microwave, Range / Oven, Washer
    Features
    • Flooring: Tile
    Interior area
    • Total interior livable area: 3,393 sqft

    Property

    Parking
    • Total spaces: 3
    Features
    • Exterior features: Stucco, Brick
    • Waterfront features: Pond, Access, Walk To
    Lot
    • Size: 0.48 Acres
    • Features: Level, Interior Lot, Suburban
    • Land development status: Drive
    Details
    • Parcel number: 6168402
    • Zoning: residential
    • Zoning description: Residential

    Construction

    Type & style
    • Home type: SingleFamily
    Materials
    • Roof: Composition
    Condition
    • Year built: 2021

    Utilities & green energy

    • Sewer: Public Sewer
    • Water: Public
    • Utilities for property: Cable Available, Fiber Optics Available

    Community & neighborhood

    Location
    • Region: Youngsville

    Other

    Other facts
    • Sewer: Public Sewer
    • WaterSource: Public
    • RoadSurfaceType: Paved
    • WaterfrontFeatures: Pond, Access, Walk To
    • ZoningDescription: Residential
    • Utilities: Cable Available, Fiber Optics Available
    • CurrentFinancing: Conventional, Cash, Private
    • LotFeatures: Level, Interior Lot, Suburban
    • Zoning: residential
    • RoadFrontageType: City Street
    • Inclusions: Land
    • CommunityFeatures: Sidewalks, Park, Curbs, Storm Drains
    • PossibleUse: Single Family
    • CurrentUse: Lot
    • Exclusions: other
    • DevelopmentStatus: Drive
    • MlsStatus: Active
    • Road surface type: Paved

    Price history

    DateEventPrice
    4/14/2022Sold--
    Source: RAA #21002339 Report a problem
    1/24/2022Pending sale$831,285$245/sqft
    Source: RAA #21002339 Report a problem
    10/5/2021Price change$831,285+3.9%$245/sqft
    Source: RAA #21002339 Report a problem
    3/18/2021Listed for sale$799,900+539.9%$236/sqft
    Source: Latter and Blum #21002339 Report a problem
    3/11/2021Sold--
    Source: Public Record Report a problem
    11/10/2020Price change$125,000+8.7%$37/sqft
    Source: Keller Williams Realty Acadiana #20009942 Report a problem
    8/21/2020Listed for sale$115,000-83.5%$34/sqft
    Source: Keller Williams Realty Acadiana #20007557 Report a problem
    3/16/2020Listing removed$695,000$205/sqft
    Source: Latter & Blum Companies #19006962 Report a problem
    3/12/2020Listed for sale$695,000$205/sqft
    Source: Van Eaton & Romero, LLC #19006962 Report a problem
    7/9/2019Pending sale$695,000$205/sqft
    Source: Van Eaton & Romero, LLC #19006962 Report a problem
    7/9/2019Listed for sale$695,000$205/sqft
    Source: Van Eaton & Romero, LLC #19006962 Report a problem

    Public tax history

    YearProperty taxesTax assessment
    2024$7,625 -0.5%$78,095
    2023$7,663 0%$78,095
    2022$7,666 +1253.4%$78,095 +1258.2%
    2021$566 +91.8%$5,750 +91.7%
    2020$295 $3,000

    Find assessor info on the county website

    Neighborhood: 70592

    Nearby schools

    GreatSchools rating
    Schools provided by the listing agent
    • Elementary: Martial Billeaud
    • Middle: Broussard
    • High: Southside

    Source: The MLS. This data may not be complete. We recommend contacting the local school district to confirm school assignments for this home.

    Get pre-qualified for a loan
    At Zillow Home Loans, we can pre-qualify you in as little as 5 minutes with no impact to your credit score.

    An equal housing lender. NMLS #10287.

    Sell for more on Zillow
    Get a Zillow Showcase℠ listing at no additional cost and you could sell for .
    $950,900
    2% more
    +$19,018
    With Zillow Showcase(estimated)
    $969,918