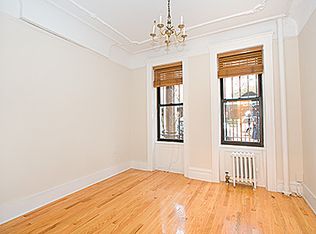
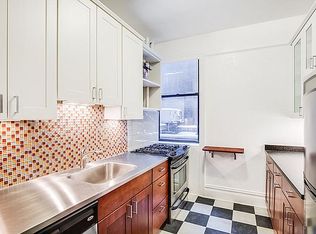
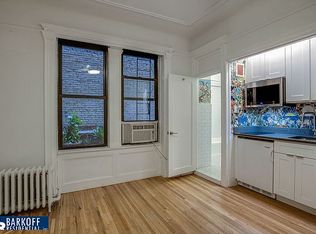
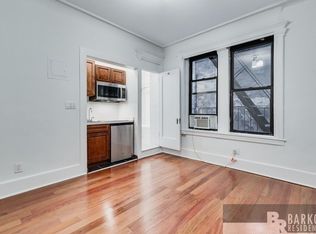
Please read the terms of this offering carefully including viewing the media such as floorplan before contacting Barkoff Residential as the details are important as this type of apartment is not for everyone. Update 8\8\18-Owner is now offering last month rent for free as a concession!~ In addition to this, owner has agreed and is already in the process of installing a new kitchen with upscale stainless steel appliances. Here is your opportunity to connect with a classic prewar building that takes you back to the times of horse & buggy in Manhattan. Step into a world as envisioned by renowned Architect Gilbert Schellinger. The Swannanoa is a 10-story Neo-Renaissance apartment building designed by Gilbert Schellinger who was a renowned and prolific designer of residential buildings back in the late 1800's and 1900's. If size matters, you may want to stop here as the apartments @ the Swannanoa tend to run on the small side. If being a resident in a gorgeous and prestigious prewar building with a top location appeals to you, then please read on. This Flat is part of BRIs exclusive summer collection. This is the least expensive Union Square prewar elevator apartment with a full time superintendent. Charming & quiet Flat features 9.5 ft ceiling height, four large windows, wide plan cherry wood floors and an over-sized walk-in closet/dressing room. Views\Exposures: Nothing to write home about here as the view is pretty much into brick wall. It will get some good sun in the mornings but thats about it. The upside is if you are looking for peace & serenity in this frenetic city of ours, you have found it as its quite sedate. Primary exposure here is eastern. Windows: Two over-sized living room windows facing the eastern exposure not to mention another two over-sized windows in your bath with one facing north. Bathroom: Over-sized with two large windows and large cast iron tub. Kitchen: efficiency style for the busy urban types that can comfortably deemphasize the size of their kitchens. Before you contact Barkoff Residential for questions or access, please note the following: This flat works real well if its the top of your budget. Guarantors are fine. No dogs are permitted. No shares\No smokers. Please make sure you and/or your client view the professional floorplan & digital photography on this offering. No pics of the actual unit as we don't order professional photography for units that are un-renovated. Lease start is Sept 1 , 2018 subject to approval. Bldg Info: Gorgeous prewar elevator building with great resident superintendent, modern laundry room & Cyberdoorman security service. Two updated passenger elevators along with updated/restored hallways, lobby & entry way. The Swannanoa is a 10-story Neo-Renaissance apartment building designed by a prolific designer of residential buildings whose name is generally associated with single-family row houses. The building was originally planned with 40 apartments, four on each floor. Its most imposing feature is the two-story base with granite pilasters and projecting portico supported by four granite columns. Above the portico are seven-story rounded bays, undoubtedly designed to provide residents with views toward nearby Union Square. The brick-faced upper floors are extensively ornamented with Terra- Cotta, including foliate detail, Cartouches, Lion heads, and Dolphins. Designed by Renowned Architect: Gilbert A. Schellinger.
This property is off market, which means it's not currently listed for sale or rent on Zillow. This may be different from what's available on other websites or public sources.