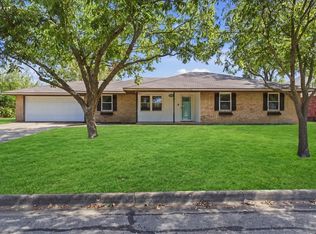
NICELY REMODELED FARMHOUSE STYLE HOME HAS A BIG COVERED FRONT PORCH. THIS HOME OFFERS A LARGE SPACIOUS FLOOR PLAN WITH LARGE KITCHEN. GRANITE COUNTER TOPS ARE BEAUTIFUL AND THE CABINETS HAVE THE SOFT CLOSE FEATURE, THE KITCHEN IS LARGE ENOUGH FOR A TABLE IF YOU WANT, YOU ALSO HAVE A SEPARATE FORMAL DINING AREA. NEW ROOF, VINYL LOW E TILT SASH WINDOWS, PLUMBING, ELECTRICAL, CENTRAL HEAT AND AIR, NEW PAINT INTERIOR-EXTERIOR, CARPET, TILE, LAMINATE FLOORING. CEILING FANS ARE IN EVERY ROOM ALONG WITH BLOWN IN INSULATION FOR ENERGY EFFICIENCY. OUTSIDE HAS CHAIN LINK FENCE WITH 2 GATED, 2 DRIVEWAYS SO YOU DON'T HAVE TO PARK YOUR VEHICLES ON THE ROAD, ATTACHED 2 CAR CARPORT, EXTRA STORAGE OUT BACK. IT HAS IT ALL!
For sale by owner
$200,000
105 E 15th St, Bonham, TX 75418
3beds
1,452sqft
SingleFamily
Built in 1935
9,234 Square Feet Lot
$-- Zestimate®
$138/sqft
$-- HOA
What's special
Laminate flooringSeparate formal dining areaCentral heat and airGranite countertopsLarge spacious floor planLarge kitchenExtra storage out back
- 19 days
- 275
- 17
Listed by:
Property Owner (903) 824-2013
Facts & features
Interior
Bedrooms & bathrooms
- Bedrooms: 3
- Bathrooms: 2
- Full bathrooms: 2
Heating
- Forced air, Electric
Cooling
- Central
Appliances
- Included: Microwave, Range / Oven, Refrigerator
Features
- Cable TV Available, Decorative Lighting, High Speed Internet Available
- Flooring: Tile, Carpet, Laminate
- Basement: None
- Has fireplace: No
Interior area
- Structure area source: Tax
- Total interior livable area: 1,452 sqft
Property
Parking
- Total spaces: 4
- Parking features: Carport, Off-street
Features
- Exterior features: Wood
- Fencing: Chain Link
Lot
- Size: 9,234 Square Feet
- Features: Lrg. Backyard Grass, Subdivision, Heavily Treed
Details
- Parcel number: 71335
- Other equipment: Built-in Microwave, Range/Oven-Electric, Disposal
Construction
Type & style
- Home type: SingleFamily
- Architectural style: Modern Farmhouse
Materials
- Wood
- Foundation: Concrete Block
- Roof: Shake / Shingle
Condition
- New construction: No
- Year built: 1935
Utilities & green energy
- Utilities for property: City Sewer, City Water, All Weather Road
Community & HOA
Community
- Security: Smoke Detector, Exterior Security Light(s)
Location
- Region: Bonham
Financial & listing details
- Price per square foot: $138/sqft
- Tax assessed value: $179,840
- Annual tax amount: $3,433
- Date on market: 9/16/2026
Estimated market value
Not available
Estimated sales range
Not available
$1,621/mo
Price history
| Date | Event | Price |
|---|---|---|
| 9/16/2026 | Listed for sale | $200,000+2.6%$138/sqft |
Source: Owner Report a problem | ||
| 8/31/2023 | Sold | -- |
Source: NTREIS #20338518 Report a problem | ||
| 8/4/2023 | Pending sale | $195,000$134/sqft |
Source: NTREIS #20338518 Report a problem | ||
| 7/31/2023 | Price change | $195,000-4.9%$134/sqft |
Source: NTREIS #20338518 Report a problem | ||
| 7/25/2023 | Listed for sale | $205,000$141/sqft |
Source: NTREIS #20338518 Report a problem | ||
| 6/26/2023 | Pending sale | $205,000$141/sqft |
Source: NTREIS #20338518 Report a problem | ||
| 6/6/2023 | Listed for sale | $205,000$141/sqft |
Source: NTREIS #20338518 Report a problem | ||
| 5/28/2023 | Contingent | $205,000$141/sqft |
Source: NTREIS #20338518 Report a problem | ||
| 5/27/2023 | Listed for sale | $205,000+20.9%$141/sqft |
Source: NTREIS #20338518 Report a problem | ||
| 4/21/2021 | Sold | -- |
Source: Agent Provided Report a problem | ||
| 4/2/2021 | Pending sale | $169,500$117/sqft |
Source: NTREIS #14481135 Report a problem | ||
| 1/8/2021 | Price change | $169,500-2%$117/sqft |
Source: NTREIS #14481135 Report a problem | ||
| 12/4/2020 | Listed for sale | $173,000+214.5%$119/sqft |
Source: Century 21 Harvey Properties #14481135 Report a problem | ||
| 3/23/2020 | Listing removed | $55,000$38/sqft |
Source: CENTURY 21 Harvey Properties #14261582 Report a problem | ||
| 3/13/2020 | Pending sale | $55,000$38/sqft |
Source: CENTURY 21 Harvey Properties #14261582 Report a problem | ||
| 3/3/2020 | Sold | -- |
Source: Agent Provided Report a problem | ||
| 1/16/2020 | Listed for sale | $55,000$38/sqft |
Source: Century 21 Harvey Properties #14261582 Report a problem | ||
Public tax history
| Year | Property taxes | Tax assessment |
|---|---|---|
| 2025 | $3,433 -8.9% | $179,840 -7.5% |
| 2024 | $3,770 -0.8% | $194,380 +0.9% |
| 2023 | $3,800 | $192,690 +3.1% |
| 2022 | -- | $186,980 +34.5% |
| 2021 | $3,340 +160.1% | $138,980 +118.8% |
| 2020 | $1,284 +11.7% | $63,510 +9.8% |
| 2019 | $1,150 +7.6% | $57,816 +10% |
| 2018 | $1,069 | $52,560 -1.3% |
| 2017 | -- | $53,250 +0.8% |
| 2016 | -- | $52,840 +8.1% |
| 2015 | -- | $48,860 -0.9% |
| 2014 | -- | $49,290 +62.2% |
| 2012 | -- | $30,390 |
| 2011 | -- | -- |
| 2010 | -- | -- |
| 2009 | -- | -- |
| 2008 | -- | -- |
| 2007 | -- | $31,360 |
Find assessor info on the county website
Monthly payment
Est. payment
Payment breakdown
Explore the cost of this home by adjusting the details. Changes won't be saved.Climate risks
Neighborhood: 75418
Nearby schools
Schools provided by the listing agent
- Elementary: Finleyoate
- Middle: Rather
- High: Bonham
- District: Bonham ISD
Source: The MLS. This data may not be complete. We recommend contacting the local school district to confirm school assignments for this home.
Similar homes

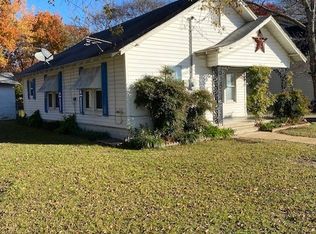
- $195,0003 bd2 ba1.2k sqft621 E 8th St, Bonham, TX 75418For Sale
 MLS ID #21392996, Juan Ardila. NTREIS
 - $204,9003 bd2 ba1.3k sqft419 W Evans Ave, Bonham, TX 75418For Sale
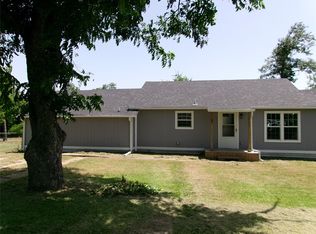 MLS ID #21316300, David Harrison. NTREIS
 - $205,0003 bd2 ba1.7k sqft117 Leslie St, Bonham, TX 75418For Sale
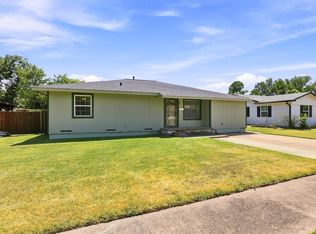 MLS ID #21366852, Megan Towery. NTREIS
 - $219,5003 bd2 ba1.4k sqft2108 N Center St, Bonham, TX 75418For Sale
 MLS ID #21396605, Stuart Hall. NTREIS
