Conveniently located in the center of the Universe atop a Gramercy prewar loft building, is a residence beyond all else. Published in New York Magazine, this unique penthouse has two distinct structures. A beautifully curated main living space with bedroom and full bath plus a rare freestanding cottage surrounded by multiple levels of lush gardens and terraces.
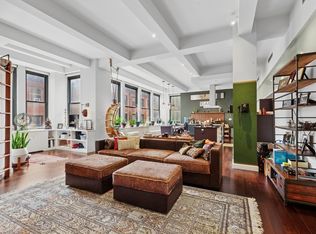
The epitome of relaxed elegance and sophistication, the corner living/dining space features a wood-burning fireplace, fourteen casement windows, beamed ceilings, and salvaged wide-plank oak floors.
The primary bedroom features a custom designed leather headboard beautifully framed by refined millwork providing built-in nightstands, storage and shelving for the most veracious collector. There is also a generous walk-in closet. Adjacent to the bedroom is the stunning full bathroom equipped with a a large shower with dark verdigris hand-glazed tiles and patinated brass fixtures. The bathroom has been creatively designed with a pocket door allowing for dual function as a windowed powder room with a stone trough sink.
Distinctive and modern, the open kitchen has top of the line appliances with jet-black beadboard cabinetry. Countertops and freestanding island are topped with 4-inch slabs of marble reclaimed from Independence Hall. The kitchen casement windows offer views across the lush greenery and the much-fabled cottage. The outside banquette dining area along with an outdoor television serve as a cozy area perfect for casual dining or enjoying one’s morning coffee.
The distinctly separate freestanding wood frame cottage, one of only a few in Manhattan, functions as a guesthouse plus a writer’s studio. It has 10-foot peaked ceilings and a large north-facing picture window with built-in storage and shelving. The urban cottage provides a sanctuary from the bustling city below.
The rooftop garden paradise has been landscaped by Harrison Green with mature trees, rosemary, lavender, and hydrangeas. A true entertainer’s haven day or night with multiple areas for lounging or hosting dinner parties alfresco. Enjoy watching movies under the stars from the outdoor cinema. Fully equipped with automatic irrigation systems, lighting and sonos sound system. Includes two extra-large storage spaces and bicycle storage. Pet-friendly.
Sold
$4,995,000
105 E 16th St #Penthouse, New York, NY 10003
2beds
--sqft
Coop
Built in 1914
-- sqft lot
$4,144,400 Zestimate®
$--/sqft
$6,048 Estimated rent
Home value
$4,144,400
$3.56M - $4.68M
$6,048/mo
Zestimate® history
Owner options
List your home for rent
$6,048/mo
Rent Zestimate®
Find your next renter with Zillow Rental Manager. Plus, with online applications, you can quickly screen prospective tenants – for free.
$6,048/mo
Rent Zestimate®
Refinance and save
$31,436/mo
Est. payment
Refinancing to a lower rate could help reduce your monthly payments and save thousands over the life of the loan.
$31,436/mo
Est. payment
Explore your selling options
Work with a Zillow partner agent
Leverage their expertise and Zillow's premium Showcase listings to get your home seen by more buyers.
Get startedList with your own agent
Get your home in front of millions of buyers by listing it on Zillow.
Learn how to do itSell it yourself
Take full control of how buyers see your home on Zillow by listing For Sale by Owner (FSBO).
List your homeWhat's special
Zillow last checked:
Listing updated:
Listed by:
Mary Ellen Cashman,
Compass,
Susan Wires
Source: StreetEasy,MLS#: S1655265
Facts & features
Interior
Bedrooms & bathrooms
- Bedrooms: 2
- Bathrooms: 1
- Full bathrooms: 1
Rooms
- Room types: Bike Room
Cooling
- Central Air
Appliances
- Included: Dishwasher, Washer/Dryer
Features
- Flooring: Hardwood
- Has fireplace: Yes
Interior area
- Total structure area: 0
Property
Features
- Patio & porch: Terrace, Deck
- Exterior features: Private Roof Deck, Terrace
- Has view: Yes
- View description: City, Garden, Park/Greenbelt, Skyline
Details
- Special conditions: Resale
Construction
Type & style
- Home type: Cooperative
- Property subtype: Coop
Materials
- Roof: Roof Rights
Condition
- Year built: 1914
Community & HOA
Community
- Subdivision: Gramercy Park
HOA
- Has HOA: Yes
- Amenities included: Elevator(s)
- Services included: Maintenance
- HOA fee: $4,233 monthly
Location
- Region: New York
Financial & listing details
- Date on market: 4/5/2023
Price history
| Date | Event | Price |
|---|---|---|
| 12/19/2023 | Sold | $4,995,000+122% |
Source: StreetEasy #S1655265 Report a problem | ||
| 9/9/2013 | Sold | $2,250,000 |
Source: StreetEasy #S844344 Report a problem | ||
Public tax history
Tax history is unavailable.
Neighborhood: Gramercy
Nearby homes
- $--1 bd2 ba1.8k sqft105 E 16th St APT 3N, New York, NY 10003Off Market
- $6,700,0004 bd4 ba4.1k sqft105 E 16th St APT 8, New York, NY 10003For Sale

- $9,845,0002 bd1 ba42k sqft105 E 16th St, New York, NY 10003Off Market

- $--4 bd2 ba4.1k sqft105 E 16th St APT 5, New York, NY 10003Off Market

- $2,195,0002 bd2 ba1.6k sqft105 E 16th St APT 4S, New York, NY 10003Sold
- $--4 bd4 ba4k sqft105 E 16th St #8NS, New York, NY 10003Off Market
- $---- bd-- ba-- sqft105 E 16th St #5N5S, New York, NY 10003Off Market
- $--1 bd1 ba1.3k sqft105 E 16th St, New York, NY 10003Off Market
- $---- bd-- ba-- sqft105 E 16th St #RES, New York, NY 10003Off Market
Nearby schools
GreatSchools rating
- 8/10P.S. 40 Augustus St.-GaudensGrades: PK-5Distance: 0.4 mi
- 8/10Jhs 104 Simon BaruchGrades: 6-8Distance: 0.4 mi
- 8/10Gramercy Arts High SchoolGrades: 9-12Distance: 0.1 mi
Nearby cities
Nearby neighborhoods
Nearby zip codes
Other New York Topics
