Nestled on a serene Beach Street and mere steps from the shimmering shores of Lake Erie, this breezy 3-bedroom cottage offers idyllic charm and Lake Erie views. With optional beach club membership, you can enhance your lifestyle with exclusive beach access, making every day a vacation.
The heart of the home features a recently updated kitchen, equipped with new LVT flooring, new microwave, and new dishwasher. An expanse of new cabinets and countertop make meal prep a breeze, whether for the dining room table, back-yard barbecues, or lakeside picnics at the Arcadia Beach Club just up the street. A relaxed living room with decorative fireplace, a basement rec room (additional 295 sqare feet not included in the total shown), and a deep shady fenced back yard provide plenty of space to enjoy your retreat. Upstairs, three bedrooms boast hardwood floors, and the bathroom's vintage tile preserves the timeless charm of the home.
The private neighborhood club offers direct access to Lake Erie, inviting you to swim, kayak, play beach volleyball, enjoy bonfires, and immerse yourself in vibrant neighborhood parties. Embrace the inclusive community atmosphere by attending club events during holidays and weekends. Members can store their water toys conveniently at the beach, ready for thrilling Great Lakes adventures. The clubhouse is also available for private events, providing a perfect venue for special gatherings.
Whether seeking a year-round residence, a summer getaway, or a lucrative short-term rental, this property is a compelling choice for those aspiring to enjoy the lake lifestyle. Summer is approaching—embrace it by the lake and make lasting memories in this charming home.
Closed
$150,000
105 E 202nd St, Euclid, OH 44123
3beds
1,257sqft
Single Family Residence
Built in 1945
7,588 Square Feet Lot
$178,800 Zestimate®
$119/sqft
$1,660 Estimated rent
Home value
$178,800
$168,000 - $190,000
$1,660/mo
Zestimate® history
Owner options
List your home for rent
$1,660/mo
Rent Zestimate®
Find your next renter with Zillow Rental Manager. Plus, with online applications, you can quickly screen prospective tenants – for free.
$1,660/mo
Rent Zestimate®
Refinance and save
$1,111/mo
Est. payment
Refinancing to a lower rate could help reduce your monthly payments and save thousands over the life of the loan.
$1,111/mo
Est. payment
Explore your selling options
Work with a Zillow partner agent
Leverage their expertise and Zillow's premium Showcase listings to get your home seen by more buyers.
Get startedList with your own agent
Get your home in front of millions of buyers by listing it on Zillow.
Learn how to do itSell it yourself
Take full control of how buyers see your home on Zillow by listing For Sale by Owner (FSBO).
List your homeWhat's special
Serene beach streetArcadia beach clubExclusive beach accessRecently updated kitchenNew cabinetsOptional beach club membershipDecorative fireplace
Zillow last checked:
Listing updated:
Listed by:
Sharon Gay Phelps sharongayphelps@howardhanna.com216-331-8743,
Howard Hanna
Bought with:
Ryan Cobb, 2022003380
Russell Real Estate Services
Source: MLS Now,MLS#: 5033409Originating MLS: Akron Cleveland Association of REALTORS
Facts & features
Interior
Bedrooms & bathrooms
- Bedrooms: 3
- Bathrooms: 1
- Full bathrooms: 1
Bedroom
- Description: Lake Erie view,Flooring: Wood
- Features: Window Treatments
- Level: Second
- Dimensions: 13.8 x 13.3
Bedroom
- Description: Flooring: Wood
- Features: Window Treatments
- Level: Second
- Dimensions: 13.8 x 10.6
Bedroom
- Description: Flooring: Wood
- Features: Bookcases, Window Treatments
- Level: Second
- Dimensions: 10.3 x 9.11
Bathroom
- Description: Flooring: Ceramic Tile
- Features: Window Treatments
- Level: Second
- Dimensions: 5.2 x 7.11
Basement
- Description: Laundry, utility, storage space,Flooring: Concrete
- Level: Lower
- Dimensions: 23.6 x 13.5
Dining room
- Description: Flooring: Wood
- Features: Built-in Features, Chandelier, Window Treatments
- Level: First
- Dimensions: 11.1 x 11.5
Entry foyer
- Description: vestibule with coat closet,Flooring: Ceramic Tile
- Level: First
- Dimensions: 4.2 x 3.1
Kitchen
- Description: Recently updated with extended cabinets and counter tops, and dishwasher and microwave,Flooring: Luxury Vinyl Tile
- Features: Laminate Counters, Window Treatments
- Level: First
- Dimensions: 12 x 10
Living room
- Description: Flooring: Carpet
- Features: Window Treatments
- Level: First
- Dimensions: 23.6 x 12.5
Recreation
- Description: semi-finished half basement, with carpet and painted block walls
- Level: Lower
- Dimensions: 23.6 x 12.5
Heating
- Forced Air, Gas
Cooling
- Window Unit(s)
Appliances
- Included: Dryer, Dishwasher, Microwave, Range, Refrigerator, Washer
- Laundry: Washer Hookup, Inside, In Basement, Lower Level, Laundry Tub, Sink
Features
- Built-in Features, Entrance Foyer, Laminate Counters
- Windows: Blinds, Double Pane Windows
- Basement: Interior Entry,Concrete,Unfinished
- Has fireplace: No
- Fireplace features: Decorative, Living Room
Interior area
- Total structure area: 1,257
- Total interior livable area: 1,257 sqft
- Finished area above ground: 1,257
- Finished area below ground: 0
Property
Parking
- Parking features: Asphalt, Driveway, Detached, Garage Faces Front, Garage
- Garage spaces: 1
Features
- Levels: Two
- Stories: 2
- Patio & porch: None
- Exterior features: Awning(s)
- Pool features: None
- Fencing: Back Yard,Privacy,Wood
- Has view: Yes
- View description: Lake, Neighborhood, Water
- Has water view: Yes
- Water view: Lake,Water
- Waterfront features: Lake Privileges
Lot
- Size: 7,588 Square Feet
- Dimensions: 61.3 x 138
- Features: Back Yard, Close to Clubhouse, City Lot, Dead End, Front Yard, Irregular Lot
Details
- Additional structures: Garage(s)
- Parcel number: 64202162
Construction
Type & style
- Home type: SingleFamily
- Architectural style: Colonial
- Property subtype: Single Family Residence
Materials
- Aluminum Siding
- Foundation: Block
- Roof: Shingle
Condition
- Year built: 1945
Utilities & green energy
- Sewer: Public Sewer
- Water: Public
Community & HOA
Community
- Features: Clubhouse, Lake, Playground, Park
HOA
- Has HOA: No
Location
- Region: Euclid
Financial & listing details
- Price per square foot: $119/sqft
- Tax assessed value: $145,000
- Annual tax amount: $3,706
- Date on market: 4/26/2024
- Cumulative days on market: 11 days
- Listing agreement: Exclusive Right To Sell
Price history
| Date | Event | Price |
|---|---|---|
| 6/5/2024 | Sold | $150,000-9.1%$119/sqft |
Source: Public Record Report a problem | ||
| 5/17/2024 | Pending sale | $165,000$131/sqft |
Source: MLS Now #5033409 Report a problem | ||
| 5/10/2024 | Listed for sale | $165,000$131/sqft |
Source: MLS Now #5033409 Report a problem | ||
| 4/30/2024 | Pending sale | $165,000$131/sqft |
Source: MLS Now #5033409 Report a problem | ||
| 4/26/2024 | Listed for sale | $165,000-1.8%$131/sqft |
Source: MLS Now #5033409 Report a problem | ||
| 2/19/2024 | Listing removed | -- |
Source: MLS Now #5010073 Report a problem | ||
| 2/8/2024 | Contingent | $168,000$134/sqft |
Source: MLS Now #5010073 Report a problem | ||
| 1/8/2024 | Listed for sale | $168,000+15.9%$134/sqft |
Source: MLS Now #5010073 Report a problem | ||
| 7/20/2022 | Sold | $145,000-3.3%$115/sqft |
Source: Public Record Report a problem | ||
| 5/10/2022 | Pending sale | $149,900$119/sqft |
Source:  MLS Now #4362337 Report a problem MLS Now #4362337 Report a problem | ||
| 4/22/2022 | Price change | $149,900-11.8%$119/sqft |
Source: MLS Now #4362337 Report a problem | ||
| 4/8/2022 | Listed for sale | $169,900$135/sqft |
Source: MLS Now #4362337 Report a problem | ||
Public tax history
| Year | Property taxes | Tax assessment |
|---|---|---|
| 2025 | $3,222 -4% | $50,750 |
| 2024 | $3,355 -4.4% | $50,750 +19.4% |
| 2023 | $3,508 +2.4% | $42,490 |
| 2022 | $3,425 -11.2% | $42,490 |
| 2021 | $3,855 -1.5% | $42,490 +8% |
| 2020 | $3,915 +10.7% | $39,340 |
| 2019 | $3,538 -5.5% | $39,340 |
| 2018 | $3,742 -3.4% | $39,340 +15.9% |
| 2017 | $3,872 +8.3% | $33,950 |
| 2016 | $3,574 | $33,950 |
| 2015 | $3,574 +1.1% | $33,950 |
| 2014 | $3,535 +3.6% | $33,950 |
| 2013 | $3,414 +4.3% | $33,950 |
| 2012 | $3,274 +4.4% | $33,950 -15.9% |
| 2011 | $3,135 -1.4% | $40,360 |
| 2010 | $3,179 +6.1% | $40,360 |
| 2009 | $2,996 +2.2% | $40,360 -10% |
| 2008 | $2,932 +12.1% | $44,840 |
| 2007 | $2,616 +0% | $44,840 |
| 2006 | $2,615 +4.8% | $44,840 +12.3% |
| 2005 | $2,496 +12.4% | $39,940 |
| 2004 | $2,220 +5.4% | $39,940 |
| 2003 | $2,106 +4.4% | $39,940 +9% |
| 2002 | $2,018 -47.3% | $36,650 |
| 2001 | $3,830 -0.1% | $36,650 |
| 2000 | $3,834 | $36,650 |
Find assessor info on the county website
Neighborhood: 44123
Nearby homes
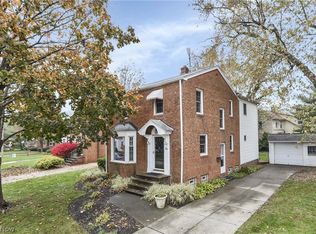
- $249,5004 bd3 ba2.2k sqft101 E 202nd St, Euclid, OH 44123Off Market
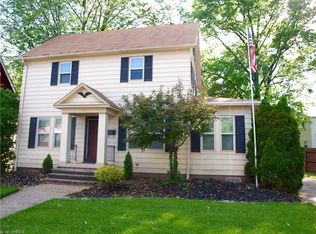
- $185,0003 bd2 ba1.4k sqft126 E 203rd St, Euclid, OH 44123Off Market
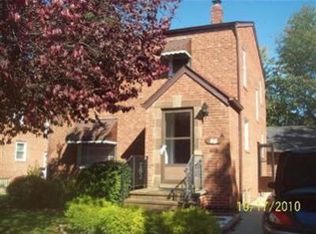
- $190,3004 bd3 ba1.9k sqft95 E 202nd St, Euclid, OH 44123Off Market
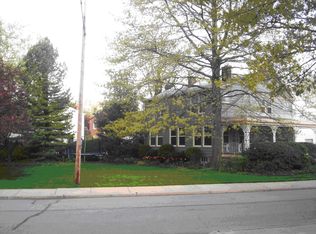
- $209,8005 bd3 ba2.4k sqft100 E 203rd St, Euclid, OH 44123Off Market
- $195,2004 bd2 ba1.7k sqft134 E 203rd St, Euclid, OH 44123Off Market
- $187,7004 bd1 ba1.7k sqft107 E 202nd St, Euclid, OH 44123Off Market
- $206,1004 bd1 ba2.1k sqft110 E 202nd St, Euclid, OH 44123Off Market
- $165,2003 bd1 ba1.2k sqft91 E 202nd St, Euclid, OH 44123Off Market
Nearby schools
GreatSchools rating
- 4/10Lincoln Elementary SchoolGrades: K-5Distance: 0.9 mi
- 5/10Euclid Central Middle SchoolGrades: 6-8Distance: 1 mi
- 3/10Euclid High SchoolGrades: 9-12Distance: 1 mi
Schools provided by the listing agent
- District: Euclid CSD - 1813
Source: MLS Now. This data may not be complete. We recommend contacting the local school district to confirm school assignments for this home.
Get a cash offer in 3 minutes
Find out how much your home could sell for in as little as 3 minutes with a no-obligation cash offer.
Estimated market value
$178,800
Get a cash offer in 3 minutes
Find out how much your home could sell for in as little as 3 minutes with a no-obligation cash offer.
Estimated market value
$178,800
- Ohio
- Cuyahoga County
- Euclid
- 44123
- 105 E 202nd St
Nearby cities
Nearby zip codes
Other Euclid Topics
