Skip main navigation
Closed
  • $173,500

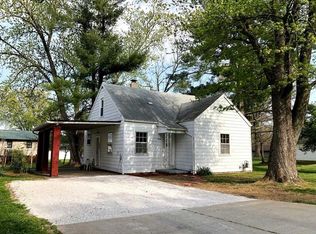
    105 E 2nd Ave, Huntingburg, IN 47542

    4beds
    1,728sqft
    Single Family Residence
    Built in 1940
    7,405 Square Feet Lot
    $200,700 Zestimate®
    $--/sqft
    $1,622 Estimated rent

    Home value

    $200,700

    $191,000 - $211,000

    $1,622/mo

    Zestimate® history
    Loading
    Loading...

    Owner options

    List your home for rent

    $1,622/mo

    Rent Zestimate®

    Find your next renter with Zillow Rental Manager. Plus, with online applications, you can quickly screen prospective tenants – for free.

    Learn more

    $1,622/mo

    Rent Zestimate®

    Refinance and save

    $1,102/mo

    Est. payment

    Refinancing to a lower rate could help reduce your monthly payments and save thousands over the life of the loan.

    See today's rates

    $1,102/mo

    Est. payment

    Explore your selling options

    Work with a Zillow partner agent

    Leverage their expertise and Zillow's premium Showcase listings to get your home seen by more buyers.

    Get started

    List with your own agent

    Get your home in front of millions of buyers by listing it on Zillow.

    Learn how to do it

    Sell it yourself

    Take full control of how buyers see your home on Zillow by listing For Sale by Owner (FSBO).

    List your home

    What's special

    Wooden deckSplit bedroom floor planMaster bedroomNew windowsNew storm doorsKitchen appliancesLarge backyard
    Comfort meets charm as this home boasts with these qualities! With over 1,700 square feet of living space, this home hosts 4 bedrooms along with 2 full bathrooms. The split bedroom floor plan provides privacy on one side of the house for the master bedroom. The master bedroom features a walk-in closet along with a full en-suite bathroom. The spacious laundry room is conveniently located on the main floor and provides overhead cabinetry and a large closet. The open concept between the kitchen and living space is perfect for entertaining! Step outside to continue entertaining in your large backyard that features a firepit with bench seating. Added bonuses to this home include the outside shed along with the playhouse and slide combination! Updates throughout the home include: ALL kitchen appliances were replaced in 2021, ALL NEW windows in 2021, NEW storm doors in 2022, Wooden deck added on in 2021 & Concrete pad, sidewalk and steps in 2021

    Zillow last checked:

    Listing updated:

    Listed by:

    Marissa L Goodness office:812-559-0458,

    Carpenter Realty LLC

    Bought with:

    Marissa L Goodness, RB22000756

    Carpenter Realty LLC

    Source: IRMLS,MLS#: 202327158MLS Logo

    Facts & features

    Interior

    Bedrooms & bathrooms
    • Bedrooms: 4
    • Bathrooms: 2
    • Full bathrooms: 2
    • Main level bedrooms: 4
    Bedroom 1
    • Level: Main
    Bedroom 2
    • Level: Main
    Heating
    • Electric, Forced Air
    Cooling
    • Central Air, Ceiling Fan(s)
    Appliances
    • Included: Disposal, Range/Oven Hook Up Elec, Microwave, Refrigerator, Electric Cooktop, Freezer, Electric Oven, Electric Range, Electric Water Heater
    • Laundry: Electric Dryer Hookup, Main Level, Washer Hookup
    Features
    • Ceiling Fan(s), Walk-In Closet(s), Split Br Floor Plan, Tub/Shower Combination, Main Level Bedroom Suite
    • Doors: Storm Door(s), Storm Doors
    • Windows: Window Treatments
    • Basement: Crawl Space,Partial,Unfinished,Block,Concrete,Sump Pump
    • Has fireplace: No
    • Fireplace features: None
    Interior area
    • Total structure area: 2,304
    • Total interior livable area: 1,728 sqft
    • Finished area above ground: 1,728
    • Finished area below ground: 0

    Property

    Features
    • Levels: One
    • Stories: 1
    • Patio & porch: Deck, Porch Covered
    • Exterior features: Fire Pit, Play/Swing Set
    • Fencing: None
    Lot
    • Size: 7,405 Square Feet
    • Dimensions: 161 x 50
    • Features: Irregular Lot, City/Town/Suburb, Landscaped
    Details
    • Additional structures: Garden Shed
    • Parcel number: 191403202507.000020
    • Other equipment: Sump Pump

    Construction

    Type & style
    • Home type: SingleFamily
    • Property subtype: Single Family Residence
    Materials
    • Metal Siding, Vinyl Siding
    • Roof: Metal
    Condition
    • New construction: No
    • Year built: 1940

    Utilities & green energy

    • Electric: Huntingburg City
    • Gas: None
    • Sewer: City
    • Water: City, Huntingburg City
    • Utilities for property: Cable Available

    Community & HOA

    Community
    • Features: None
    • Security: Smoke Detector(s)
    • Subdivision: None
    Location
    • Region: Huntingburg

    Financial & listing details

    • Tax assessed value: $124,300
    • Annual tax amount: $665
    • Date on market: 10/25/2023

    Price history

    DateEventPrice
    10/24/2023Sold$173,500-0.8%
    Source: IRMLS #202327158 Report a problem
    9/28/2023Pending sale$174,900
    Source: IRMLS #202327158 Report a problem
    9/5/2023Price change$174,900-2.6%
    Source: IRMLS #202327158 Report a problem
    8/23/2023Listed for sale$179,500
    Source: IRMLS #202327158 Report a problem
    8/3/2023Pending sale$179,500
    Source: IRMLS #202327158 Report a problem
    8/2/2023Listed for sale$179,500+149.3%
    Source: IRMLS #202327158 Report a problem
    6/14/2017Sold$72,000$42/sqft
    Source: Public Record Report a problem

    Public tax history

    YearProperty taxesTax assessment
    2025$1,200 +12.6%$124,300 +2.4%
    2024$1,065 +60.2%$121,400 +3.7%
    2023$665 +41.8%$117,100 +35.1%
    2022$469 +8.5%$86,700 +17%
    2021$432 +4.5%$74,100 +6.5%
    2020$414 +5.5%$69,600 +4.5%
    2019$392 -17.8%$66,600 +1.7%
    2018$477 -66.2%$65,500 +1.2%
    2017$1,412 +100%$64,700
    2016$706 -50%$64,700 +0.6%
    2014$1,411 -10.7%$64,300 -6.4%
    2013$1,580 +7.2%$68,700 +0.4%
    2012$1,474 -5.9%$68,400 -4.2%
    2011$1,567 -5.2%$71,400
    2010$1,653 +15.7%$71,400
    2009$1,428 $71,400
    Find assessor info on the county website

    Neighborhood: 47542

    Nearby schools

    GreatSchools rating
    Schools provided by the listing agent
    • Elementary: Huntingburg
    • Middle: Southridge
    • High: Southridge
    • District: Southwest Dubois County School Corp.

    Source: IRMLS. This data may not be complete. We recommend contacting the local school district to confirm school assignments for this home.

    Get pre-qualified for a loan
    At Zillow Home Loans, we can pre-qualify you in as little as 5 minutes with no impact to your credit score.

    An equal housing lender. NMLS #10287.

    Sell for more on Zillow
    Get a Zillow Showcase℠ listing at no additional cost and you could sell for .
    $200,700
    2% more
    +$4,014
    With Zillow Showcase(estimated)
    $204,714