Spacious, versatile, and filled with desirable features, this 3, possible 4 bedroom, 2.5-bath home in the Exeter School District is ready to impress! Offering an abundance of living space, fantastic outdoor entertaining areas, and thoughtful updates throughout, this home truly has room for everyone. The first floor offers a comfortable living room with beautiful hardwood flooring, a coat closet, and convenient access to the second floor. The dining room features hardwood flooring, chair railing, and a modern chandelier, and opens seamlessly into the impressive 33-handle kitchen. The kitchen is equipped with gas cooking, a stainless-steel sink, tile backsplash, recessed lighting, and plenty of cabinet space. The massive family room is sure to be a favorite gathering space, featuring new frieze carpeting, a ceiling fan, and two separate doors leading to incredible outdoor living areas. One opens to a second-story deck overlooking the yard, while the other leads to a covered upper wooden deck with stairs to a lower Trex deck and a level, large, flat, fenced-in yard. Whether you're entertaining or simply enjoying a quiet evening outdoors, this setup offers plenty of options. From the rear deck, you'll discover an additional 18' x 15' finished bonus room currently being used as a den/extra living space. Featuring Berber carpeting, an exposed wood beam, heating and air conditioning, and a French-door entry, this flexible space could easily serve as a bedroom 4, a home office, playroom, media room, or additional gathering area. Upstairs, three large bedrooms each feature hardwood flooring and ceiling fans. The spacious primary bedroom offers a private retreat with his-and-hers closets and an en-suite bathroom featuring a skylight, enclosed commode area, double vanity, and glass-door shower. A second full bathroom completes the upper level. The basement provides excellent storage and utility space, with a laundry area, two brand new gas-fueled furnaces installed in 8/2023, new gas hot water heater installed in 2021, water softener/conditioning system, and three separate storage rooms. Outside, the property continues to shine with a one-car garage, two-car driveway, multiple levels of decking, and a level fenced-in yard. With its generous room sizes, flexible finished bonus space, abundant storage, and exceptional outdoor living, this home offers the perfect combination of comfort, functionality, and space in the Exeter School District.
Sold for $435,000
$435,000
105 E 35th St, Reading, PA 19606
3beds
2,248sqft
Single Family Residence
Built in 1948
8,276 Square Feet Lot
$435,200 Zestimate®
$194/sqft
$2,422 Estimated rent
Home value
$435,200
$413,000 - $457,000
$2,422/mo
Zestimate® history
Owner options
List your home for rent
$2,422/mo
Rent Zestimate®
Find your next renter with Zillow Rental Manager. Plus, with online applications, you can quickly screen prospective tenants – for free.
$2,422/mo
Rent Zestimate®
Refinance and save
$3,088/mo
Est. payment
Refinancing to a lower rate could help reduce your monthly payments and save thousands over the life of the loan.
$3,088/mo
Est. payment
Explore your selling options
Work with a Zillow partner agent
Leverage their expertise and Zillow's premium Showcase listings to get your home seen by more buyers.
Get startedList with your own agent
Get your home in front of millions of buyers by listing it on Zillow.
Learn how to do itSell it yourself
Take full control of how buyers see your home on Zillow by listing For Sale by Owner (FSBO).
List your homeWhat's special
One-car garageGenerous room sizesFlexible finished bonus spaceLevel fenced-in yardLaundry areaAbundance of living spaceNew frieze carpeting
Zillow last checked:
Listing updated:
Listed by:
Daryl Tillman 484-336-7758,
Daryl Tillman Realty Group
Bought with:
Stephanie Young, RS328265
Keller Williams Platinum Realty - Wyomissing
Source: Bright MLS,MLS#: PABK2076834
Facts & features
Interior
Bedrooms & bathrooms
- Bedrooms: 3
- Bathrooms: 3
- Full bathrooms: 2
- 1/2 bathrooms: 1
- Main level bathrooms: 1
Rooms
- Room types: Living Room, Dining Room, Primary Bedroom, Bedroom 2, Bedroom 3, Kitchen, Family Room, Den, Primary Bathroom, Full Bath, Half Bath
Primary bedroom
- Features: Flooring - HardWood, Ceiling Fan(s)
- Level: Upper
- Area: 165 Square Feet
- Dimensions: 11 X 15
Bedroom 2
- Features: Flooring - HardWood, Ceiling Fan(s)
- Level: Upper
- Area: 192 Square Feet
- Dimensions: 12 X 16
Bedroom 3
- Features: Flooring - HardWood, Ceiling Fan(s)
- Level: Upper
- Area: 156 Square Feet
- Dimensions: 12 X 13
Primary bathroom
- Features: Flooring - HardWood, Flooring - Vinyl, Double Sink, Skylight(s)
- Level: Upper
- Area: 112 Square Feet
- Dimensions: 7 X 16
Den
- Features: Flooring - Carpet
- Level: Lower
- Area: 270 Square Feet
- Dimensions: 15 X 18
Dining room
- Features: Flooring - HardWood, Chair Rail
- Level: Main
- Area: 132 Square Feet
- Dimensions: 11 X 12
Family room
- Features: Flooring - Carpet, Ceiling Fan(s)
- Level: Main
- Area: 456 Square Feet
- Dimensions: 19 X 24
Other
- Features: Flooring - Vinyl, Bathroom - Tub Shower
- Level: Upper
- Area: 40 Square Feet
- Dimensions: 5 X 8
Half bath
- Features: Flooring - Luxury Vinyl Plank
- Level: Main
- Area: 20 Square Feet
- Dimensions: 4 X 5
Kitchen
- Features: Flooring - Vinyl, Kitchen - Gas Cooking
- Level: Main
- Area: 110 Square Feet
- Dimensions: 10 X 11
Living room
- Features: Flooring - HardWood
- Level: Main
- Area: 228 Square Feet
- Dimensions: 12 X 19
Heating
- Forced Air, Natural Gas
Cooling
- Central Air, Electric
Appliances
- Included: Gas Water Heater
- Laundry: In Basement
Features
- Bathroom - Walk-In Shower, Ceiling Fan(s), Chair Railings, Dining Area, Floor Plan - Traditional, Formal/Separate Dining Room, Primary Bath(s)
- Flooring: Carpet, Hardwood, Vinyl, Luxury Vinyl, Wood
- Basement: Concrete
- Has fireplace: No
Interior area
- Total structure area: 2,248
- Total interior livable area: 2,248 sqft
- Finished area above ground: 1,978
- Finished area below ground: 270
Property
Parking
- Total spaces: 3
- Parking features: Built In, Garage Faces Front, Asphalt, Attached, Driveway
- Attached garage spaces: 1
- Uncovered spaces: 2
Accessibility
- Accessibility features: None
Features
- Levels: Two
- Stories: 2
- Patio & porch: Deck
- Pool features: None
- Fencing: Wood,Vinyl,Privacy
Lot
- Size: 8,276 Square Feet
Details
- Additional structures: Above Grade, Below Grade
- Parcel number: 43532610353236
- Zoning: RES
- Special conditions: Standard
Construction
Type & style
- Home type: SingleFamily
- Architectural style: Traditional
- Property subtype: Single Family Residence
Materials
- Brick, Vinyl Siding
- Foundation: Concrete Perimeter
- Roof: Architectural Shingle
Condition
- Very Good
- New construction: No
- Year built: 1948
Utilities & green energy
- Electric: 200+ Amp Service
- Sewer: Public Sewer
- Water: Public
Community & HOA
Community
- Subdivision: None Available
HOA
- Has HOA: No
Location
- Region: Reading
- Municipality: EXETER TWP
Financial & listing details
- Price per square foot: $194/sqft
- Tax assessed value: $117,400
- Annual tax amount: $5,666
- Date on market: 8/14/2026
- Listing agreement: Exclusive Right To Sell
- Listing terms: Cash,Conventional,FHA,VA Loan
- Inclusions: Two Refrigerators And Pergola On Deck, All In As Is Condition With No Monetary Value.
- Exclusions: Washer And Dryer
- Ownership: Fee Simple
Price history
| Date | Event | Price |
|---|---|---|
| 9/30/2026 | Sold | $435,000+2.4%$194/sqft |
Source:  Bright MLS #PABK2076834 Report a problem Bright MLS #PABK2076834 Report a problem | ||
| 8/19/2026 | Pending sale | $425,000$189/sqft |
Source: Bright MLS #PABK2076834 Report a problem | ||
| 8/14/2026 | Listed for sale | $425,000+100.5%$189/sqft |
Source: Bright MLS #PABK2076834 Report a problem | ||
| 12/18/2015 | Sold | $212,000+1.9%$94/sqft |
Source: Public Record Report a problem | ||
| 10/27/2015 | Listed for sale | $208,000$93/sqft |
Source: RE/MAX Of Reading #6664807 Report a problem | ||
Public tax history
| Year | Property taxes | Tax assessment |
|---|---|---|
| 2025 | $5,827 +4.5% | $117,400 |
| 2024 | $5,575 +3.4% | $117,400 |
| 2023 | $5,393 +1.1% | $117,400 |
| 2022 | $5,333 +1.5% | $117,400 |
| 2021 | $5,252 +1.1% | $117,400 |
| 2020 | $5,194 +1.1% | $117,400 |
| 2019 | $5,136 +0.3% | $117,400 |
| 2018 | $5,121 +1.5% | $117,400 |
| 2017 | $5,047 +301.9% | $117,400 |
| 2016 | $1,256 +3.6% | $117,400 |
| 2015 | $1,212 | $117,400 |
| 2014 | -- | $117,400 |
| 2013 | -- | $117,400 |
| 2012 | -- | $117,400 |
| 2011 | -- | $117,400 |
| 2010 | -- | $117,400 |
| 2009 | -- | $117,400 |
| 2008 | -- | $117,400 |
| 2007 | -- | $117,400 |
| 2006 | -- | $117,400 |
| 2005 | -- | $117,400 +13.8% |
| 2004 | -- | $103,200 |
| 2003 | -- | $103,200 |
| 2002 | -- | $103,200 |
| 2000 | -- | $103,200 |
Find assessor info on the county website
Neighborhood: Reiffton
Nearby homes
- $332,4003 bd2 ba1.8k sqft107 E 35th St, Reading, PA 19606Off Market
- $332,2003 bd2 ba1.4k sqft103 E 35th St, Reading, PA 19606Off Market
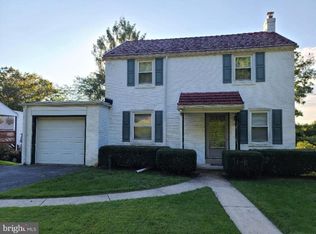
- $322,0003 bd1 ba1.5k sqft109 E 35th St, Reading, PA 19606Off Market
- $313,8003 bd2 ba1.3k sqft101 E 35th St, Reading, PA 19606Off Market
- $278,3003 bd1 ba1.1k sqft104 E 36th St, Reading, PA 19606Off Market
- $301,2003 bd1 ba1.4k sqft106 E 36th St, Reading, PA 19606Off Market
- $334,8003 bd3 ba1.4k sqft111 E 35th St, Reading, PA 19606Off Market
- $537,4004 bd4 ba3.2k sqft100 E 36th St, Reading, PA 19606Off Market
Nearby schools
GreatSchools rating
- 7/10Reiffton SchoolGrades: 5-6Distance: 0.7 mi
- 5/10Exeter Twp Junior High SchoolGrades: 7-8Distance: 0.4 mi
- 8/10Exeter Twp Senior High SchoolGrades: 9-12Distance: 0.3 mi
Schools provided by the listing agent
- District: Exeter Township
Source: Bright MLS. This data may not be complete. We recommend contacting the local school district to confirm school assignments for this home.
Get a cash offer in 3 minutes
Find out how much your home could sell for in as little as 3 minutes with a no-obligation cash offer.
Estimated market value
$435,200
Get a cash offer in 3 minutes
Find out how much your home could sell for in as little as 3 minutes with a no-obligation cash offer.
Estimated market value
$435,200
- Pennsylvania
- Berks County
- Reading
- 19606
- Reiffton
- 105 E 35th St
