Owned and lovingly cared for by the same owners for over 40 years, this mid-century home offers space, character, and incredible flexibility. Nestled into 2,354 sq ft, this 4-bedroom, 2.5-bath home is ready for your personal touches. A thoughtfully designed addition expanded the original footprint, creating a beautiful, light-filled family room accented by custom etched glass sidelights and French doors—originally built with a little extra soundproofing for years of beautiful piano lesson sounds. This space offers the almost ready and excellent potential to be separated into a studio or ADU with its own private entrance.The home features great separation of space, with a private primary suite, multiple living areas, and flexible-use rooms including a formal dining area that could easily function as a second family room, complete with a newer pellet stove for cozy warmth. Some rooms are equipped with ductless heat pumps for efficient heating and cooling.Situated on a corner lot at the end of a quiet dead-end street, the property is surrounded by mature landscaping, fruit trees, and includes a large tool shed and RV parking. Permitted addition and membrane roof installed in 2015. Enjoy the convenience of being just a short walk to the grocery store and schools with easy access to hiking trails, downtown, and much more. Don't miss the floor plan and 3D-tour in the Virtual Tour link above! :)
Sold
$530,000
105 E 39th Ave, Eugene, OR 97405
4beds
2,354sqft
Residential, Single Family Residence
Built in 1966
9,147 Square Feet Lot
$526,500 Zestimate®
$225/sqft
$2,342 Estimated rent
Home value
$526,500
$479,000 - $579,000
$2,342/mo
Zestimate® history
Owner options
List your home for rent
$2,342/mo
Rent Zestimate®
Find your next renter with Zillow Rental Manager. Plus, with online applications, you can quickly screen prospective tenants – for free.
$2,342/mo
Rent Zestimate®
Refinance and save
$3,452/mo
Est. payment
Refinancing to a lower rate could help reduce your monthly payments and save thousands over the life of the loan.
$3,452/mo
Est. payment
Explore your selling options
Work with a Zillow partner agent
Leverage their expertise and Zillow's premium Showcase listings to get your home seen by more buyers.
Get startedList with your own agent
Get your home in front of millions of buyers by listing it on Zillow.
Learn how to do itSell it yourself
Take full control of how buyers see your home on Zillow by listing For Sale by Owner (FSBO).
List your homeWhat's special
Formal dining areaRv parkingBeautiful light-filled family roomFrench doorsCustom etched glass sidelightsSurrounded by mature landscapingPrivate primary suite
Zillow last checked:
Listing updated:
Listed by:
Bess Blacquiere 541-729-2141,
Better Homes and Gardens Real Estate Equinox
Bought with:
Troy Mole, 201254526
Windermere RE Lane County
Source: RMLS (OR),MLS#: 482509581
Facts & features
Interior
Bedrooms & bathrooms
- Bedrooms: 4
- Bathrooms: 3
- Full bathrooms: 2
- Partial bathrooms: 1
- Main level bathrooms: 3
Rooms
- Room types: Bedroom 4, Office, Entry, Bedroom 2, Bedroom 3, Dining Room, Family Room, Kitchen, Living Room, Primary Bedroom
Primary bedroom
- Features: Bathroom, Closet, Wood Floors
- Level: Main
- Area: 224
- Dimensions: 16 x 14
Bedroom 2
- Features: Closet
- Level: Main
- Area: 100
- Dimensions: 10 x 10
Bedroom 3
- Features: Closet
- Level: Main
- Area: 100
- Dimensions: 10 x 10
Bedroom 4
- Features: Walkin Closet, Wood Floors
- Level: Main
- Area: 176
- Dimensions: 16 x 11
Dining room
- Features: Family Room Kitchen Combo, Fireplace
- Level: Main
- Area: 228
- Dimensions: 19 x 12
Family room
- Level: Main
Kitchen
- Features: Eating Area, Kitchen Dining Room Combo, Free Standing Range, Free Standing Refrigerator
- Level: Main
- Area: 152
- Width: 8
Living room
- Features: Wood Floors
- Level: Main
- Area: 270
- Dimensions: 18 x 15
Office
- Level: Main
- Area: 200
- Dimensions: 20 x 10
Heating
- Ductless, Fireplace(s)
Cooling
- Has cooling: Yes
Appliances
- Included: Free-Standing Range, Free-Standing Refrigerator, Electric Water Heater
- Laundry: Laundry Room
Features
- Vaulted Ceiling(s), Walk-In Closet(s), Closet, Family Room Kitchen Combo, Eat-in Kitchen, Kitchen Dining Room Combo, Bathroom
- Flooring: Vinyl, Wood
- Windows: Double Pane Windows, Vinyl Frames
- Basement: Crawl Space
- Number of fireplaces: 1
- Fireplace features: Pellet Stove
Interior area
- Total structure area: 2,354
- Total interior livable area: 2,354 sqft
Property
Parking
- Parking features: Carport, Driveway, RV Access/Parking, RV Boat Storage
- Has carport: Yes
- Has uncovered spaces: Yes
Accessibility
- Accessibility features: Minimal Steps, Accessibility
Features
- Levels: One
- Stories: 1
- Exterior features: Yard
- Fencing: Fenced
Lot
- Size: 9,147 Square Feet
- Features: Corner Lot, Level, SqFt 7000 to 9999
Details
- Additional structures: RVParking, RVBoatStorage, SeparateLivingQuartersApartmentAuxLivingUnit
- Parcel number: 0644060
Construction
Type & style
- Home type: SingleFamily
- Property subtype: Residential, Single Family Residence
Materials
- T111 Siding, Wood Siding
- Foundation: Concrete Perimeter
- Roof: Membrane
Condition
- Resale
- New construction: No
- Year built: 1966
Utilities & green energy
- Sewer: Public Sewer
- Water: Public
Community & HOA
HOA
- Has HOA: No
Location
- Region: Eugene
Financial & listing details
- Price per square foot: $225/sqft
- Tax assessed value: $600,091
- Annual tax amount: $6,177
- Date on market: 5/8/2026
- Cumulative days on market: 28 days
- Listing terms: Cash,Conventional
- Road surface type: Paved
Price history
| Date | Event | Price |
|---|---|---|
| 7/20/2026 | Sold | $530,000-5.2%$225/sqft |
Source:  RMLS (OR) #482509581 Report a problem RMLS (OR) #482509581 Report a problem | ||
| 6/9/2026 | Pending sale | $559,000$237/sqft |
Source: RMLS (OR) #482509581 Report a problem | ||
| 5/8/2026 | Listed for sale | $559,000$237/sqft |
Source: RMLS (OR) #482509581 Report a problem | ||
Public tax history
| Year | Property taxes | Tax assessment |
|---|---|---|
| 2025 | $6,177 +1.3% | $317,055 +3% |
| 2024 | $6,101 +2.6% | $307,821 +3% |
| 2023 | $5,945 +4% | $298,856 +3% |
| 2022 | $5,715 +6.5% | $290,152 +3% |
| 2021 | $5,368 -0.4% | $281,701 +3% |
| 2020 | $5,387 +3.5% | $273,497 +3% |
| 2019 | $5,203 +6.2% | $265,532 +3% |
| 2018 | $4,897 | $257,799 +3% |
| 2017 | $4,897 +5.2% | $250,290 +11.3% |
| 2016 | $4,656 +13% | $224,831 +25.9% |
| 2015 | $4,119 +27.2% | $178,563 +3% |
| 2014 | $3,238 +6.7% | $173,362 +3% |
| 2013 | $3,033 +6.4% | $168,313 +3% |
| 2012 | $2,851 | $163,411 +3% |
| 2011 | -- | $158,651 +3% |
| 2010 | -- | $154,030 +3% |
| 2009 | -- | $149,544 +3% |
| 2008 | -- | $145,188 +3% |
| 2007 | -- | $140,959 +3% |
| 2006 | -- | $136,853 +3% |
| 2005 | -- | $132,867 +3% |
| 2004 | -- | $128,997 +3% |
| 2003 | -- | $125,240 +3% |
| 2002 | -- | $121,592 +3% |
| 2001 | -- | $118,050 +3% |
| 2000 | -- | $114,612 |
Find assessor info on the county website
Neighborhood: Southeast
Nearby homes
- $484,0003 bd2 ba1.6k sqft115 E 39th Ave, Eugene, OR 97405Off Market
- $--2 bd1 ba996 sqft3874 Knob Hill Ln, Eugene, OR 97405Off Market
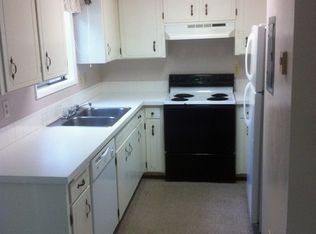
- $584,3004 bd2 ba1.5k sqft135 E 39th Ave, Eugene, OR 97405Off Market
- $532,5004 bd4 ba1.9k sqft3868 Knob Hill Ln, Eugene, OR 97405Off Market
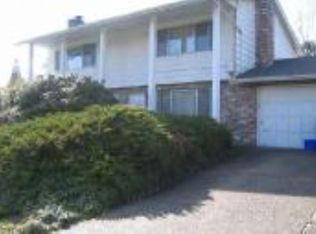
- $465,1004 bd2 ba1.5k sqft110 E 38th Ave, Eugene, OR 97405Off Market
- $531,5004 bd2 ba1.9k sqft85 E 39th Ave, Eugene, OR 97405Off Market
- $351,7002 bd1 ba1k sqft3816 Knob Hill Ln, Eugene, OR 97405Off Market
- $428,9003 bd1 ba1.2k sqft130 E 38th Ave, Eugene, OR 97405Off Market
Nearby schools
GreatSchools rating
- 6/10Camas Ridge Community Elementary SchoolGrades: K-5Distance: 1.1 mi
- 5/10Spencer Butte Middle SchoolGrades: 6-8Distance: 0.5 mi
- 8/10South Eugene High SchoolGrades: 9-12Distance: 1.6 mi
Schools provided by the listing agent
- Elementary: Edgewood
- Middle: Spencer Butte
- High: South Eugene
Source: RMLS (OR). This data may not be complete. We recommend contacting the local school district to confirm school assignments for this home.
Sell for more on Zillow
Get a Zillow Showcase℠ listing at no additional cost and you could sell for .
$526,500
2% more
+$10,530
With Zillow Showcase(estimated)
$537,030
Sell for more on Zillow
Get a Zillow Showcase℠ listing at no additional cost and you could sell for .
$526,500
2% more
+$10,530
With Zillow Showcase(estimated)
$537,030
- Oregon
- Lane County
- Eugene
- 97405
- Southeast
- 105 E 39th Ave
