Skip main navigation
Sold
Street View
  • $510,000

    105 E 41st St, Vancouver, WA 98663

    3beds
    1,654sqft
    Residential, Single Family Residence
    Built in 1941
    7,840.8 Square Feet Lot
    $510,300 Zestimate®
    $308/sqft
    $4,237 Estimated rent

    Home value

    $510,300

    $480,000 - $541,000

    $4,237/mo

    Zestimate® history
    Loading
    Loading...

    Owner options

    List your home for rent

    $4,237/mo

    Rent Zestimate®

    Find your next renter with Zillow Rental Manager. Plus, with online applications, you can quickly screen prospective tenants – for free.

    Learn more

    $4,237/mo

    Rent Zestimate®

    Refinance and save

    $3,075/mo

    Est. payment

    Refinancing to a lower rate could help reduce your monthly payments and save thousands over the life of the loan.

    See today's rates

    $3,075/mo

    Est. payment

    Explore your selling options

    Work with a Zillow partner agent

    Leverage their expertise and Zillow's premium Showcase listings to get your home seen by more buyers.

    Get started

    List with your own agent

    Get your home in front of millions of buyers by listing it on Zillow.

    Learn how to do it

    Sell it yourself

    Take full control of how buyers see your home on Zillow by listing For Sale by Owner (FSBO).

    List your home

    What's special

    Wood burning fireplaceSpacious updated kitchenEn-suite half bathExisting plantsSunny south facing backyardOriginal wood floorsAlley access
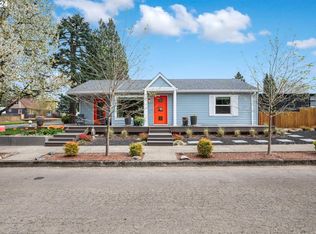
    Attention gardeners and aspiring urban farmers: This is the one! Tucked away in a quiet corner of the lively Lincoln neighborhood, this lovely 1940s brick beauty sits on a large lot and features a sunny, south facing backyard with alley access just waiting for you to turn it into your personal oasis. Existing plants include mature pears, cherries, raspberries, blueberries, kiwi, currants, and many more. Inside, the main floor boasts a large living room with original wood floors and fireplace, a spacious updated kitchen, one full bath and two bedrooms, one with an en-suite half bath. Downstairs, accessed from inside or by its own entrance, you'll find loads of additional space including another wood burning fireplace. Use it as an office, game room, 3rd bedroom (may be non-conforming), or all three! Enjoy close proximity to Downtown Vancouver, Vancouver Lake, and the Burnt Bridge Creek Greenway as well as restaurants, coffee shops, and easy freeway access. You'll also appreciate the large one car garage, double wide driveway, and full height "crawlspace" for utility and plumbing access. Updates include a new energy efficient heat pump AC, electrical panel, garage 220v outlet for EVs, PEX plumbing, fresh paint, and more.

    Zillow last checked:

    Listing updated:

    Listed by:

    Heather Theiss 503-853-6217,

    Urban Nest Realty,

    Dale Carstensen 541-659-1370,

    Urban Nest Realty

    Bought with:

    James Kimball, 18523

    Realty Pro West, LLC

    Source: RMLS (OR),MLS#: 604581000MLS Logo

    Facts & features

    Interior

    Bedrooms & bathrooms
    • Bedrooms: 3
    • Bathrooms: 2
    • Full bathrooms: 1
    • Partial bathrooms: 1
    • Main level bathrooms: 2
    Primary bedroom
    • Features: Closet, Wallto Wall Carpet
    • Level: Main
    • Area: 196
    • Dimensions: 14 x 14
    Bedroom 2
    • Features: Closet, Ensuite, Wallto Wall Carpet
    • Level: Main
    • Area: 132
    • Dimensions: 12 x 11
    Bedroom 3
    • Level: Lower
    • Area: 160
    • Dimensions: 10 x 16
    Dining room
    • Level: Main
    • Area: 110
    • Dimensions: 11 x 10
    Family room
    • Features: Fireplace
    • Level: Lower
    • Area: 160
    • Dimensions: 10 x 16
    Kitchen
    • Features: Dishwasher, Microwave, Double Sinks, Solid Surface Countertop
    • Level: Main
    • Area: 100
    • Width: 10
    Living room
    • Features: Fireplace, Wood Floors
    • Level: Main
    • Area: 408
    • Dimensions: 24 x 17
    Heating
    • Forced Air, Heat Pump, Fireplace(s)
    Cooling
    • Central Air, Heat Pump
    Appliances
    • Included: Free-Standing Range, Free-Standing Refrigerator, Microwave, Stainless Steel Appliance(s), Washer/Dryer, Dishwasher, Electric Water Heater
    • Laundry: Laundry Room
    Features
    • Closet, Double Vanity
    • Flooring: Hardwood, Wall to Wall Carpet, Wood
    • Windows: Vinyl Frames
    • Basement: Finished,Partial,Partially Finished
    • Number of fireplaces: 2
    • Fireplace features: Wood Burning
    Interior area
    • Total structure area: 1,654
    • Total interior livable area: 1,654 sqft

    Property

    Parking
    • Total spaces: 1
    • Parking features: Driveway, Off Street, Attached
    • Attached garage spaces: 1
    • Has uncovered spaces: Yes
    Accessibility
    • Accessibility features: Main Floor Bedroom Bath, Accessibility
    Features
    • Stories: 2
    • Patio & porch: Covered Patio, Patio, Porch
    • Exterior features: Garden, Yard
    • Fencing: Fenced
    Lot
    • Size: 7,840 sqft
    • Dimensions: 76 x 101
    • Features: Level, SqFt 7000 to 9999
    Details
    • Parcel number: 011860000
    • Zoning: R-9

    Construction

    Type & style
    • Home type: SingleFamily
    • Architectural style: Ranch
    • Property subtype: Residential, Single Family Residence
    Materials
    • Brick, Vinyl Siding
    • Foundation: Block, Concrete Perimeter
    • Roof: Composition
    Condition
    • Resale
    • New construction: No
    • Year built: 1941

    Utilities & green energy

    • Sewer: Public Sewer
    • Water: Public
    • Utilities for property: Cable Connected

    Community & neighborhood

    Location
    • Region: Vancouver
    • Subdivision: Lincoln

    Other

    Other facts
    • Listing terms: Cash,Conventional,FHA,VA Loan
    • Road surface type: Concrete, Paved

    Price history

    DateEventPrice
    8/7/2025Sold$510,000-2.9%$308/sqft
    Source: RMLS (OR) #604581000 Report a problem
    7/8/2025Pending sale$525,000$317/sqft
    Source: RMLS (OR) #604581000 Report a problem
    6/5/2025Listed for sale$525,000+45.8%$317/sqft
    Source: RMLS (OR) #604581000 Report a problem
    5/24/2019Sold$360,200+6.3%$218/sqft
    Source: Public Record Report a problem
    5/15/2018Sold$339,000-1.7%$205/sqft
    Source: RMLS (OR) #18156183 Report a problem
    4/16/2018Pending sale$345,000$209/sqft
    Source: YQC Properties LLC #18156183 Report a problem
    4/7/2018Listed for sale$345,000+109.6%$209/sqft
    Source: YQC Properties LLC #18156183 Report a problem
    5/4/2017Listing removed$1,750$1/sqft
    Source: YQC Properties LLC Report a problem
    4/27/2017Price change$1,750-16.5%$1/sqft
    Source: YQC Properties LLC Report a problem
    4/22/2017Listed for rent$2,095+58.1%$1/sqft
    Source: YQC Properties LLC Report a problem
    4/13/2015Listing removed$1,325$1/sqft
    Source: Personal Property Management Report a problem
    3/25/2015Listed for rent$1,325+8.2%$1/sqft
    Source: Personal Property Management Report a problem
    11/12/2013Listing removed$1,225$1/sqft
    Source: PPMC, LLC Report a problem
    10/2/2013Listed for rent$1,225$1/sqft
    Source: PPMC, LLC Report a problem
    12/19/2003Sold$164,600+44.4%$100/sqft
    Source: Public Record Report a problem
    8/27/1999Sold$114,000$69/sqft
    Source: Public Record Report a problem

    Public tax history

    YearProperty taxesTax assessment
    2024$4,929 +5.1%$504,788 +0.7%
    2023$4,688 +5%$501,291 -2.5%
    2022$4,463 +12.1%$514,018 +15.2%
    2021$3,982 +12.1%$446,359 +19%
    2020$3,552 $375,212 +8.2%
    2019$3,552 +6.2%$346,787 +2.5%
    2018$3,345 -4.9%$338,324 +14.5%
    2017$3,517 +12.3%$295,364 +7.6%
    2016$3,131 +7.9%$274,396 +12.9%
    2015$2,901 -5.4%$242,962 +0%
    2014$3,067 $242,868 +26.4%
    2013$3,067 +26.4%$192,202 +12.9%
    2012$2,426 +4.1%$170,280 -6.9%
    2011$2,330 -4.2%$182,863
    2010$2,431 +5.7%$182,863 -15.6%
    2009$2,300 $216,756 -12.7%
    2008-- $248,300
    2007-- $248,300 +57.5%
    2005-- $157,700
    2004-- $157,700 +6.7%
    2001$2,052 +5.8%$147,800 +6.9%
    2000$1,938 $138,200

    Find assessor info on the county website

    Neighborhood: Lincoln

    Nearby schools

    GreatSchools rating
    Schools provided by the listing agent
    • Elementary: Lincoln
    • Middle: Discovery
    • High: Hudsons Bay

    Source: RMLS (OR). This data may not be complete. We recommend contacting the local school district to confirm school assignments for this home.

    Get a cash offer in 3 minutes
    Find out how much your home could sell for in as little as 3 minutes with a no-obligation cash offer.
    Estimated market value
    $510,300
    Get a cash offer in 3 minutes
    Find out how much your home could sell for in as little as 3 minutes with a no-obligation cash offer.
    Estimated market value
    $510,300