*PRIME WALDO LOCATION* on this 3 bed, 1 bath ranch that is MOVE-IN-READY! Open concept living/dining, white kitchen has plenty of counter space w/ quartz countertops and stainless steel appliances. FULLY REMODELED FULL BATHROOM includes hexagon tile floor, subway tile shower walls, new vanity, new lighting, matte black finishes. Original hardwood floors thruout. Thermal windows in entire home! Bedroom 3 has french doors and is currently being used as a family room. Large backyard is fully fenced. So close to coffee shops, bakeries, restaurants, bars, schools, churches, etc. SOLID HOME AT A SOLID PRICE!
Sold
Price Unknown
105 E 72nd St, Kansas City, MO 64114
3beds
1,100sqft
Single Family Residence
Built in 1937
6,226 Square Feet Lot
$304,400 Zestimate®
$--/sqft
$1,779 Estimated rent
Home value
$304,400
$271,000 - $341,000
$1,779/mo
Zestimate® history
Owner options
List your home for rent
$1,779/mo
Rent Zestimate®
Find your next renter with Zillow Rental Manager. Plus, with online applications, you can quickly screen prospective tenants – for free.
$1,779/mo
Rent Zestimate®
Refinance and save
Refinancing to a lower rate could help reduce your monthly payments and save thousands over the life of the loan.
Explore your selling options
Work with a Zillow partner agent
Leverage their expertise and Zillow's premium Showcase listings to get your home seen by more buyers.
Get startedList with your own agent
Get your home in front of millions of buyers by listing it on Zillow.
Learn how to do itSell it yourself
Take full control of how buyers see your home on Zillow by listing For Sale by Owner (FSBO).
List your homeWhat's special
Large backyardQuartz countertopsMatte black finishesWhite kitchenStainless steel appliancesOriginal hardwood floorsThermal windows
Zillow last checked:
Listing updated:
Listed by:
George Medina 816-838-5178,
ReeceNichols - Country Club Plaza,
Eli Medina 816-838-5179,
ReeceNichols - Country Club Plaza
Bought with:
Adrianne Aylward, 2022033007
Seek Real Estate
Source: Heartland MLS as distributed by MLS GRID,MLS#: 2539073
Facts & features
Interior
Bedrooms & bathrooms
- Bedrooms: 3
- Bathrooms: 1
- Full bathrooms: 1
Primary bedroom
- Features: Ceiling Fan(s)
- Level: First
- Area: 143 Square Feet
- Dimensions: 13 x 11
Bedroom 2
- Features: Ceiling Fan(s)
- Level: First
- Area: 99 Square Feet
- Dimensions: 11 x 9
Bedroom 3
- Features: Ceiling Fan(s)
- Level: First
- Area: 150 Square Feet
- Dimensions: 15 x 10
Bathroom 1
- Features: Ceramic Tiles, Shower Over Tub
- Level: First
Dining room
- Level: First
- Area: 54 Square Feet
- Dimensions: 9 x 6
Kitchen
- Features: Ceramic Tiles
- Level: First
- Area: 90 Square Feet
- Dimensions: 15 x 6
Living room
- Level: First
- Area: 187 Square Feet
- Dimensions: 17 x 11
Heating
- Natural Gas
Cooling
- Electric
Appliances
- Included: Dishwasher, Disposal, Exhaust Fan, Microwave, Refrigerator, Free-Standing Electric Oven, Gas Range
- Laundry: In Garage
Features
- Ceiling Fan(s)
- Flooring: Tile, Wood
- Basement: Crawl Space
- Has fireplace: No
Interior area
- Total structure area: 1,100
- Total interior livable area: 1,100 sqft
- Finished area above ground: 1,100
- Finished area below ground: 0
Property
Parking
- Total spaces: 1
- Parking features: Attached, Garage Door Opener, Garage Faces Front
- Attached garage spaces: 1
Features
- Patio & porch: Patio
- Exterior features: Sat Dish Allowed
- Fencing: Metal
Lot
- Size: 6,226 Square Feet
- Features: City Lot, Level
Details
- Parcel number: 47530130400000000
Construction
Type & style
- Home type: SingleFamily
- Architectural style: Traditional
- Property subtype: Single Family Residence
Materials
- Wood Siding
- Roof: Composition
Condition
- Year built: 1937
Utilities & green energy
- Sewer: Public Sewer
- Water: Public
Community & HOA
Community
- Security: Smoke Detector(s)
- Subdivision: Waldo Park
HOA
- Has HOA: No
Location
- Region: Kansas City
Financial & listing details
- Tax assessed value: $204,980
- Annual tax amount: $3,767
- Date on market: 4/10/2025
- Listing terms: Cash,Conventional,FHA,VA Loan
- Ownership: Private
- Road surface type: Paved
Price history
| Date | Event | Price |
|---|---|---|
| 5/8/2025 | Sold | -- |
Source:  Heartland MLS as distributed by MLS GRID #2539073 Report a problem Heartland MLS as distributed by MLS GRID #2539073 Report a problem | ||
| 4/12/2025 | Pending sale | $269,950$245/sqft |
Source: Heartland MLS as distributed by MLS GRID #2539073 Report a problem | ||
| 4/10/2025 | Listed for sale | $269,950+12.5%$245/sqft |
Source: Heartland MLS as distributed by MLS GRID #2539073 Report a problem | ||
| 5/25/2021 | Sold | -- |
Source: Heartland MLS as distributed by MLS GRID #2314488 Report a problem | ||
| 4/11/2021 | Pending sale | $239,900$218/sqft |
Source: Heartland MLS as distributed by MLS GRID #2314488 Report a problem | ||
| 4/9/2021 | Listed for sale | $239,900$218/sqft |
Source: Heartland MLS as distributed by MLS GRID #2314488 Report a problem | ||
| 5/26/2018 | Listing removed | $1,295$1/sqft |
Source: Douglas J. Hannah Property Management Report a problem | ||
| 5/17/2018 | Listed for rent | $1,295+8.4%$1/sqft |
Source: Douglas J. Hannah Property Management Report a problem | ||
| 8/27/2015 | Listing removed | $1,195$1/sqft |
Source: Douglas J. Hannah Property Management Report a problem | ||
| 8/12/2015 | Listed for rent | $1,195$1/sqft |
Source: Douglas J. Hannah Property Management Report a problem | ||
| 9/24/2014 | Listing removed | $1,195$1/sqft |
Source: Douglas J. Hannah Property Management Report a problem | ||
| 9/2/2014 | Listed for rent | $1,195$1/sqft |
Source: Douglas J. Hannah Property Management Report a problem | ||
Public tax history
| Year | Property taxes | Tax assessment |
|---|---|---|
| 2025 | $3,267 -13.3% | $38,946 -18.4% |
| 2024 | $3,767 +1% | $47,728 |
| 2023 | $3,731 +54% | $47,728 +62.1% |
| 2022 | $2,422 +0.3% | $29,451 |
| 2021 | $2,414 +1% | $29,451 +2.3% |
| 2020 | $2,390 +2.1% | $28,789 |
| 2019 | $2,340 | $28,789 +52% |
| 2018 | $2,340 +48.9% | $18,944 |
| 2017 | $1,572 +19.4% | $18,944 +15% |
| 2016 | $1,316 +1.4% | $16,473 +2% |
| 2014 | $1,298 -1.4% | $16,150 -6.5% |
| 2013 | $1,316 +0.5% | $17,280 +7.2% |
| 2012 | $1,310 +0.1% | $16,112 |
| 2011 | $1,309 +0.9% | $16,112 |
| 2010 | $1,298 -3.5% | $16,112 |
| 2009 | $1,345 +0.5% | $16,112 -4% |
| 2008 | $1,339 +14% | $16,783 |
| 2007 | $1,175 +0% | $16,783 +15% |
| 2006 | $1,175 +16.7% | $14,594 |
| 2005 | $1,007 +0.1% | $14,594 +15% |
| 2004 | $1,006 +14.3% | $12,691 |
| 2003 | $880 +0.3% | $12,691 +15% |
| 2002 | $878 +9.7% | $11,035 |
| 2001 | $800 | $11,035 |
Find assessor info on the county website
Neighborhood: Tower Homes
Nearby homes
- $193,5002 bd1 ba750 sqft115 E 72nd St, Kansas City, MO 64114Off Market

- $280,2003 bd2 ba936 sqft103 E 72nd St, Kansas City, MO 64114Off Market

- $181,8003 bd2 ba936 sqft101 E 72nd St, Kansas City, MO 64114Off Market
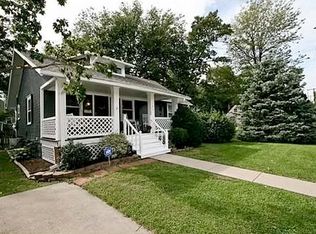
- $265,8003 bd1 ba1.2k sqft7211 Walnut St, Kansas City, MO 64114Off Market

- $407,3304,356 Square Feet117 E 72nd St, Kansas City, MO 64114Off Market
- $--2 bd1 ba1.2k sqft7212 Grand Ave, Kansas City, MO 64114Sold
- $322,8003 bd2 ba1.2k sqft7215 Walnut St, Kansas City, MO 64114Off Market
- $198,9002 bd1 ba864 sqft125 E 72nd St, Kansas City, MO 64114Off Market
Nearby schools
GreatSchools rating
- 8/10Hale Cook ElementaryGrades: PK-6Distance: 0.5 mi
- 2/10Central Middle SchoolGrades: 7-8Distance: 5.5 mi
- 1/10SOUTHEAST High SchoolGrades: 9-12Distance: 2.4 mi
Schools provided by the listing agent
- Elementary: Hale Cook
Source: Heartland MLS as distributed by MLS GRID. This data may not be complete. We recommend contacting the local school district to confirm school assignments for this home.
Get a cash offer in 3 minutes
Find out how much your home could sell for in as little as 3 minutes with a no-obligation cash offer.
Estimated market value
$304,400
Get a cash offer in 3 minutes
Find out how much your home could sell for in as little as 3 minutes with a no-obligation cash offer.
Estimated market value
$304,400
- Missouri
- Jackson County
- Kansas City
- 64114
- Tower Homes
- 105 E 72nd St
Nearby cities
Nearby neighborhoods
Nearby zip codes
Other Kansas City Topics
