Skip main navigation
Closed
  • Zestimate®
    $175,000

    105 E 7th St, Colfax, WA 99111

    3beds
    1,192sqft
    Single Family Residence
    Built in 1958
    5,000 Square Feet Lot
    $175,000 Zestimate®
    $147/sqft
    $1,572 Estimated rent

    Home value

    $175,000

    $166,000 - $184,000

    $1,572/mo

    Zestimate® history
    Loading
    Loading...

    Owner options

    List your home for rent

    $1,572/mo

    Rent Zestimate®

    Find your next renter with Zillow Rental Manager. Plus, with online applications, you can quickly screen prospective tenants – for free.

    Learn more

    $1,572/mo

    Rent Zestimate®

    Refinance and save

    $1,132/mo

    Est. payment

    Refinancing to a lower rate could help reduce your monthly payments and save thousands over the life of the loan.

    See today's rates

    $1,132/mo

    Est. payment

    Explore your selling options

    Work with a Zillow partner agent

    Leverage their expertise and Zillow's premium Showcase listings to get your home seen by more buyers.

    Get started

    List with your own agent

    Get your home in front of millions of buyers by listing it on Zillow.

    Learn how to do it

    Sell it yourself

    Take full control of how buyers see your home on Zillow by listing For Sale by Owner (FSBO).

    List your home

    What's special

    Galley-style kitchenBeautiful hardwood oak floorsFully fenced backyardCozy dining area
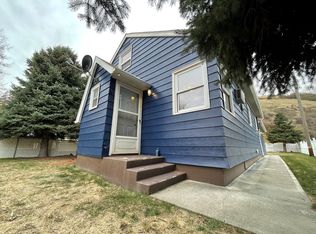
    MLS# 295086 Charming home with endless possibilities! This delightful dollhouse is tucked away on a quiet street with only one neighboring home, offering a peaceful setting and added privacy. The fully fenced backyard provides a wonderful space for outdoor living, gardening, or pets, and the home is conveniently located near Colfax schools, the city pool, and local parks. Inside, you'll find beautiful hardwood oak floors, a spacious living room, and a cozy dining area that connects to the galley-style kitchen. An adjoining laundry room provides convenient access to the back patio and private backyard. The main level features one bedroom and a full bathroom, while the upper level offers two generously sized bedrooms and a large hallway closet for additional storage. With its desirable location, functional layout, and exceptional value, this charming home is ready for its next owner to make it their own.

    Zillow last checked:

    Listing updated:

    Listed by:

    Mick Nazerali 206-794-7860,

    Coldwell Banker Tomlinson Associates

    Bought with:

    Heather Saltarella, 22007564

    Woodbridge Real Estate

    Source: PACMLS as distributed by MLS GRID,MLS#: 295086MLS Logo

    Facts & features

    Interior

    Bedrooms & bathrooms
    • Bedrooms: 3
    • Bathrooms: 1
    • Full bathrooms: 1
    Rooms
    • Room types: Bath - Continental, Dining - Kitchen/Combo, Foyer, Counters - Laminate, Laundry
    Bedroom 1
    • Level: M
    Bedroom 2
    • Level: U
    Bedroom 3
    • Level: U
    Heating
    • Baseboard
    Cooling
    • Wall Unit(s)
    Appliances
    • Included: Dishwasher, Range/Oven, Refrigerator, Water Heater
    Features
    • Drapes/Blinds, Ceiling Fan(s)
    • Flooring: Vinyl, Wood
    • Windows: Double Pane Windows, Single Pane, Vinyl Windows, Metal Windows, Wood Windows
    • Basement: No Basement
    Interior area
    • Total structure area: 1,192
    • Total interior livable area: 1,192 sqft

    Property

    Parking
    • Parking features: Attached, 1 car, Carport
    • Has carport: Yes
    Features
    • Levels: One and One Half
    • Stories: 1
    • Patio & porch: Patio
    • Exterior features: Fenced
    Lot
    • Size: 5,000 Square Feet
    • Dimensions: 70 x 75
    • Features: Located in City Limits, Plat Map - Recorded, Garden, Corner Lot
    Details
    • Parcel number: 101200028140001
    • Zoning: SINGLE FAMILY R

    Construction

    Type & style
    • Home type: SingleFamily
    • Property subtype: Single Family Residence
    Materials
    • Vinyl Siding, Frame
    • Foundation: Crawl Space
    • Roof: Composition
    Condition
    • New construction: No
    • Year built: 1958

    Utilities & green energy

    • Sewer: Sewer Connected
    • Water: Public
    • Utilities for property: Cable Connected, Electricity Connected, Natural Gas Connected

    Community & HOA

    Community
    • Subdivision: Colfax
    Location
    • Region: Colfax

    Financial & listing details

    • Price per square foot: $147/sqft
    • Annual tax amount: $1,849
    • Date on market: 9/14/2026
    • Cumulative days on market: 36 days
    • Listing terms: Cash,Conventional

    Price history

    DateEventPrice
    10/1/2026Sold$175,000-5.4%$147/sqft
    Source: PACMLS as distributed by MLS GRID #295086 Report a problem
    9/14/2026Pending sale$185,000$155/sqft
    Source: PACMLS as distributed by MLS GRID #295086 Report a problem
    9/4/2026Listing removed$185,000$155/sqft
    Source: PACMLS as distributed by MLS GRID #295086 Report a problem
    8/24/2026Price change$185,000-6.6%$155/sqft
    Source: PACMLS as distributed by MLS GRID #295086 Report a problem
    7/29/2026Listed for sale$198,000$166/sqft
    Source: PACMLS as distributed by MLS GRID #295086 Report a problem

    Public tax history

    Tax history is unavailable.

    Neighborhood: 99111

    Nearby schools

    GreatSchools rating
    Sell for more on Zillow
    Get a Zillow Showcase℠ listing at no additional cost and you could sell for .
    $175,000
    2% more
    +$3,500
    With Zillow Showcase(estimated)

    $178,500

    Sell for more on Zillow
    Get a Zillow Showcase℠ listing at no additional cost and you could sell for .
    $175,000
    2% more
    +$3,500
    With Zillow Showcase(estimated)

    $178,500