New Release in Adams Street Townhomes with wrap-around front porch and main floor living area. This brand new, ultra-luxury townhome will redefine your expectations of mountain living. Step into this breathtaking property and immerse yourself in the unrivaled beauty of Main Street Breckenridge and the Ten Mile Range from your front-row, roof-top deck. This meticulously designed 3-bedroom, 3.5-bathroom townhome blends classic craftsman-style architecture with the latest in modern interior design. Crafted by renowned builders, New West Partners, every feature and finish has been thoughtfully selected to exude quality and elegance. Step into a world of refined elegance with the interior design, expertly crafted by renowned professional interior designer Twyla Gurlea. Every detail has been thoughtfully considered to create an ambiance of sophistication. The kitchen boasts Thermador appliances and Cutting Edge cabinetry, ensuring an exceptional culinary experience. The heated roof-top deck invites you to unwind and take in the stunning surroundings, while a subterranean automobile lift offers convenience and security for your vehicles. Luxury living extends to the bedrooms, including three ensuite bedrooms with private spa baths and remote work spaces. Treat yourself to a soothing soak in your private hot tub, reminiscing about the day's adventures while enjoying the views from your rooftop deck. The whole home entertainment system allows you to immerse yourself in your favorite content, creating the perfect atmosphere for entertainment. This home also prioritizes energy efficiency. It has been newly constructed to meet the most recent energy code requirements, comprising an upgraded insulation package, an energy recovery ventilator, high-efficiency radiant floor heating, and a PV solar system. Finally, this townhome comes turnkey and fully furnished, allowing you to seamlessly transition into a life of luxury.
Sold for $2,940,389
$2,940,389
105 E ADAMS Street UNIT A, Breckenridge, CO 80424
3beds
1,494sqft
Townhouse
Built in 2021
6,512 Square Feet Lot
$2,883,500 Zestimate®
$1,968/sqft
$5,396 Estimated rent
Home value
$2,883,500
$2.62M - $3.14M
$5,396/mo
Zestimate® history
Owner options
List your home for rent
$5,396/mo
Rent Zestimate®
Find your next renter with Zillow Rental Manager. Plus, with online applications, you can quickly screen prospective tenants – for free.
$5,396/mo
Rent Zestimate®
Refinance and save
$27,027/mo
Est. payment
Refinancing to a lower rate could help reduce your monthly payments and save thousands over the life of the loan.
$27,027/mo
Est. payment
Explore your selling options
Work with a Zillow partner agent
Leverage their expertise and Zillow's premium Showcase listings to get your home seen by more buyers.
Get startedList with your own agent
Get your home in front of millions of buyers by listing it on Zillow.
Learn how to do itSell it yourself
Take full control of how buyers see your home on Zillow by listing For Sale by Owner (FSBO).
List your homeWhat's special
Roof-top deckPrivate hot tubThermador appliancesUltra-luxury townhomeWrap-around front porchClassic craftsman-style architectureSubterranean automobile lift
Zillow last checked:
Listing updated:
Listed by:
Eric Dahman mail@breckenridgeassociates.com,
Breckenridge Associates R.E.,
Maureen Evans 970-389-0641,
Keller Williams Top Of Rockies
Bought with:
Jennifer Chambers, FA100044719
Keller Williams Top Of Rockies
Source: Altitude Realtors,MLS#: S1044188 Originating MLS: Summit Association of Realtors
Originating MLS: Summit Association of RealtorsFacts & features
Interior
Bedrooms & bathrooms
- Bedrooms: 3
- Bathrooms: 4
- Full bathrooms: 1
- 3/4 bathrooms: 2
- 1/2 bathrooms: 1
Heating
- Natural Gas, Radiant
Appliances
- Included: Dishwasher, Disposal, Gas Range, Microwave, Refrigerator, Range Hood, Dryer, Washer
Features
- Fireplace, Cable TV, Vaulted Ceiling(s), Utility Room
- Flooring: Carpet, Tile, Wood
- Basement: Finished
- Has fireplace: Yes
- Fireplace features: Gas
- Furnished: Yes
Interior area
- Total interior livable area: 1,494 sqft
Property
Parking
- Total spaces: 2
- Parking features: Garage
- Garage spaces: 2
Features
- Levels: Three Or More,Multi/Split
- Patio & porch: Deck, Patio
- Has spa: Yes
- Spa features: Hot Tub
- Has view: Yes
- View description: Mountain(s), Ski Area, Trees/Woods
Lot
- Size: 6,512 Square Feet
- Features: City Lot, Near Public Transit
Details
- Parcel number: 300745
- Zoning description: Multi-Family
Construction
Type & style
- Home type: Townhouse
- Property subtype: Townhouse
Materials
- Wood Frame
- Foundation: Poured
- Roof: Asphalt,Metal
Condition
- New Construction
- New construction: Yes
- Year built: 2021
Utilities & green energy
- Sewer: Connected
- Water: Public
- Utilities for property: Electricity Available, Natural Gas Available, Phone Available, Sewer Available, Trash Collection, Water Available, Cable Available, Sewer Connected
Community & HOA
Community
- Features: Golf, Trails/Paths, Public Transportation
- Subdivision: Adams Place
HOA
- Has HOA: Yes
- Services included: Common Area Maintenance, Insurance, Snow Removal, Trash
- HOA fee: $9,588 annually
Location
- Region: Breckenridge
Financial & listing details
- Price per square foot: $1,968/sqft
- Annual tax amount: $3,914
- Date on market: 8/19/2023
- Cumulative days on market: 20 days
- Listing agreement: Exclusive Right To Sell
- Exclusions: No
Price history
| Date | Event | Price |
|---|---|---|
| 9/28/2023 | Sold | $2,940,389-1.2%$1,968/sqft |
Source:  Altitude Realtors #S1044188 Report a problem Altitude Realtors #S1044188 Report a problem | ||
| 9/9/2023 | Pending sale | $2,975,000$1,991/sqft |
Source: Altitude Realtors #S1044188 Report a problem | ||
| 8/19/2023 | Listed for sale | $2,975,000$1,991/sqft |
Source: Altitude Realtors #S1044188 Report a problem | ||
Public tax history
Tax history is unavailable.
Neighborhood: 80424
Nearby homes
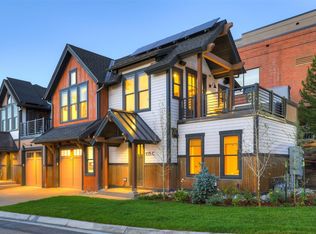
- $3,050,0003 bd4 ba1.5k sqft105 E Adams St #C, Breckenridge, CO 80424Sold
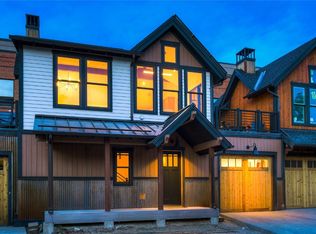
- $2,734,2683 bd4 ba1.4k sqft105 E Adams St #B, Breckenridge, CO 80424Sold
- $6,920,600-- bd-- ba22k sqft305 S Ridge St, Breckenridge, CO 80424Off Market
- $392,0001 bd1 ba400 sqft160 E Adams Ave #G, Breckenridge, CO 80424Off Market
- $465,6001 bd0 ba614 sqft160 E Adams Ave #G, Breckenridge, CO 80424Off Market
- $3,709,2006,250 Square Feet232 S Main St, Breckenridge, CO 80424Off Market
- $296,3782 bd1 ba853 sqft226 S Main St, Breckenridge, CO 80498Off Market
- $749,500-- bd1 ba252 sqft203 S Ridge Rd, Silverthorne, CO 80424Off Market
Nearby schools
GreatSchools rating
- 5/10Breckenridge Elementary SchoolGrades: K-5Distance: 0.2 mi
- 4/10Summit Middle SchoolGrades: 6-8Distance: 7.6 mi
- 5/10Summit High SchoolGrades: 9-12Distance: 6 mi
Sell for more on Zillow
Get a Zillow Showcase℠ listing at no additional cost and you could sell for .
$2,883,500
2% more
+$57,670
With Zillow Showcase(estimated)
$2,941,170
- Colorado
- Summit County
- Breckenridge
- 80424
- 105 E ADAMS Street Unit A
Nearby cities
Nearby neighborhoods
Nearby zip codes
Other Breckenridge Topics
