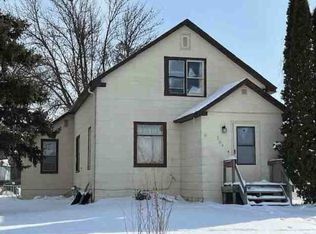
Check out this cute home in the heart of Badger!
This recently updated home offers 3 bedrooms on the main level, 1 full bath, modern kitchen with beautiful granite countertops, white cabinets with stylish backsplash and stainless-steel appliances (included)!
You'll love the low maintenance of newer vinyl windows, architectural shingles, vinyl siding and luxury vinyl plank throughout the main floor.
Tons of room for storage in the partially finished basement. Or finish off to your liking to add a 2nd living area and 2 additional bedrooms (after adding egress windows).
Laundry and utilities down here. Washer and dryer included! Newer gas forced-air furnace and electric water heater. Water softener included. 100-amp breakers in the electrical panel.
This one is going to be a great home for someone!
Active
Price cut: $10K (8/30)
$129,900
105 E Atlantic Ave, Badger, MN 56714
3beds
1,088sqft
Single Family
Built in 1944
6,229 Square Feet Lot
$-- Zestimate®
$119/sqft
$-- HOA
What's special
Vinyl sidingArchitectural shinglesElectric water heaterBeautiful granite countertopsModern kitchenWasher and dryer includedWater softener included
- 74 days
- 97
- 7
Zillow last checked:
Listing updated:
Listed by:
Steve Haaby 701-306-7401,
Haaby Real Estate, LLC
Source: NorthstarMLS as distributed by MLS GRID,MLS#: 7120173
Facts & features
Interior
Bedrooms & bathrooms
- Bedrooms: 3
- Bathrooms: 1
- Full bathrooms: 1
Bedroom
- Level: Main
Bedroom 2
- Level: Main
Bedroom 3
- Level: Main
Bathroom
- Level: Main
Family room
- Level: Main
Informal dining room
- Level: Main
Kitchen
- Level: Main
Laundry
- Level: Basement
Living room
- Level: Basement
Office
- Level: Basement
Storage
- Level: Basement
Utility room
- Level: Basement
Heating
- Forced Air
Cooling
- Wall Unit(s)
Appliances
- Included: Dryer, Electric Water Heater, Microwave, Range, Refrigerator, Stainless Steel Appliance(s), Washer, Water Softener Owned
Features
- Basement: Full,Partially Finished,Sump Basket,Sump Pump
- Has fireplace: No
Interior area
- Total structure area: 2,176
- Total interior livable area: 1,088 sqft
- Finished area above ground: 1,088
- Finished area below ground: 0
Property
Parking
- Parking features: Gravel
Accessibility
- Accessibility features: None
Features
- Levels: One
- Stories: 1
Lot
- Size: 6,229 Square Feet
- Dimensions: 50' x 125'
Details
- Foundation area: 1088
- Parcel number: 510044800
- Zoning description: Residential-Single Family
- Other equipment: Fuel Tank - Rented
Construction
Type & style
- Home type: SingleFamily
- Property subtype: Single Family
Materials
- Frame
- Roof: Architectural Shingle
Condition
- New construction: No
- Year built: 1944
Utilities & green energy
- Electric: 100 Amp Service, Power Company: Ottertail Power
- Gas: Propane
- Sewer: City Sewer/Connected
- Water: City Water/Connected
Community & HOA
Community
- Subdivision: Reillys 2nd Ad
HOA
- Has HOA: No
Location
- Region: Badger
Financial & listing details
- Price per square foot: $119/sqft
- Tax assessed value: $118,000
- Annual tax amount: $2,762
- Date on market: 8/2/2026
Estimated market value
Not available
Estimated sales range
Not available
Not available
Price history
| Date | Event | Price |
|---|---|---|
| 8/30/2026 | Price change | $129,900-7.1%$119/sqft |
Source:  NorthstarMLS as distributed by MLS GRID #7120173 Report a problem NorthstarMLS as distributed by MLS GRID #7120173 Report a problem | ||
| 8/2/2026 | Listed for sale | $139,900+20.6%$129/sqft |
Source: NorthstarMLS as distributed by MLS GRID #7120173 Report a problem | ||
| 1/7/2025 | Sold | $116,000+149.5%$107/sqft |
Source: NorthstarMLS as distributed by MLS GRID #6578832 Report a problem | ||
| 8/16/2013 | Sold | $46,500$43/sqft |
Source:  Lake Superior Area Realtors as distributed by MLS GRID #1954778 Report a problem Lake Superior Area Realtors as distributed by MLS GRID #1954778 Report a problem | ||
Public tax history
| Year | Property taxes | Tax assessment |
|---|---|---|
| 2025 | $7,551 +270.2% | $118,000 +7.7% |
| 2024 | $2,040 +55% | $109,600 -1.4% |
| 2023 | $1,316 +0.9% | $111,200 |
| 2022 | $1,304 +12% | -- |
| 2021 | $1,164 +16.4% | -- |
| 2020 | $1,000 +2.9% | -- |
| 2018 | $972 +12.5% | -- |
| 2017 | $864 +0.7% | $33,200 |
| 2016 | $858 +15.9% | -- |
| 2013 | $740 -2.1% | -- |
| 2012 | $756 | -- |
Find assessor info on the county website
Monthly payment
Est. payment
Payment breakdown
Explore the cost of this home by adjusting the details. Changes won't be saved.Climate risks
Neighborhood: 56714
Similar homes
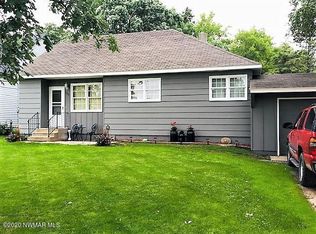
- $135,0002 bd1 ba928 sqft204 W Poplar Ave Unit A, Badger, MN 56714For Sale
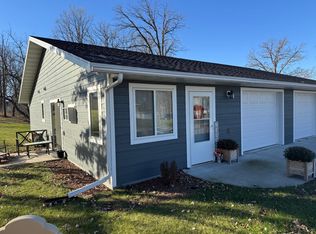
 MLS ID #6817212, Jordan Kofstad, USA Realty. NorthstarMLS as distributed by MLS GRID
 - $99,9003 bd1 ba1.5k sqft26268 State Highway 11, Badger, MN 56714For Sale
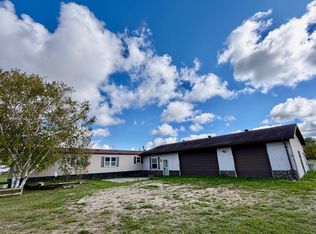 MLS ID #7152554, Robert Brellenthin, Tru North Realty. NorthstarMLS as distributed by MLS GRID
 - $100,5003 bd2 ba1.3k sqft118 4th St S, Greenbush, MN 56726For Sale
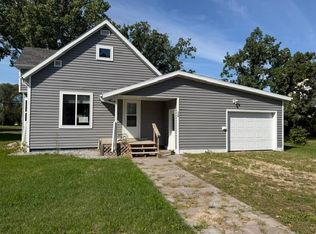 MLS ID #7152750, Robert Elliott, Grimes Realty. NorthstarMLS as distributed by MLS GRID
 - $--4 bd2 ba1.4k sqft204 3rd Ave NE, Roseau, MN 56751Auction
 ServiceLink Auction
 - $144,5002 bd2 ba1.3k sqft308 Center St E, Roseau, MN 56751For SaleMLS ID #7141790, Auna Brandt, USA Realty. NorthstarMLS as distributed by MLS GRID
- $164,9003 bd1 ba1k sqft341 4th St N, Greenbush, MN 56726For SaleMLS ID #7067759, Jordan Kofstad, USA Realty. NorthstarMLS as distributed by MLS GRID
- $99,9001 bd2 ba621 sqft709 Center St E, Roseau, MN 56751For SaleMLS ID #7104616, Auna Brandt, USA Realty. NorthstarMLS as distributed by MLS GRID
- $99,000-- bd-- ba920 sqft25913 County Road 129, Roseau, MN 56751For SaleMLS ID #6817618, Sarah Johnson, USA Realty. NorthstarMLS as distributed by MLS GRID
- $94,5003 bd2 ba1.4k sqft205 4th Ave SW, Roseau, MN 56751For SaleMLS ID #7091211, Auna Brandt, USA Realty. NorthstarMLS as distributed by MLS GRID
