Skip main navigation
Off market
  • $480,300

    105 E Berkshire Cir, Longwood, FL 32779

    4beds
    2,306sqft
    Single Family Residence
    Built in 1977
    9,199 Square Feet Lot
    $480,300 Zestimate®
    $208/sqft
    $2,778 Estimated rent

    Home value

    $480,300

    $456,000 - $504,000

    $2,778/mo

    Zestimate® history
    Loading
    Loading...

    Owner options

    List your home for rent

    $2,778/mo

    Rent Zestimate®

    Find your next renter with Zillow Rental Manager. Plus, with online applications, you can quickly screen prospective tenants – for free.

    Learn more

    $2,778/mo

    Rent Zestimate®

    Refinance and save

    $3,228/mo

    Est. payment

    Refinancing to a lower rate could help reduce your monthly payments and save thousands over the life of the loan.

    See today's rates

    $3,228/mo

    Est. payment

    Explore your selling options

    Work with a Zillow partner agent

    Leverage their expertise and Zillow's premium Showcase listings to get your home seen by more buyers.

    Get started

    List with your own agent

    Get your home in front of millions of buyers by listing it on Zillow.

    Learn how to do it

    Sell it yourself

    Take full control of how buyers see your home on Zillow by listing For Sale by Owner (FSBO).

    List your home

    What's special

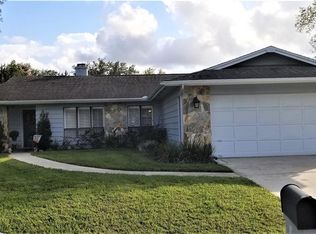
    Sought after Wekiva Hunt Club Home offers 4 Bedrooms, 2 Bath Split floor plan with over 2300SF. Enjoy the tropical lush landscaped front yard as you drive up the curved paver driveway. Enter wood front door to left is formal dining room with vaulted ceiling and natural light that beams from transom windows you will also find custom built-in buffet. Dining room opens to spacious galley kitchen with custom cabinetry and include, double ovens, stainless appliances, solid surface countertops and built in breakfast booth with views out the picture window. Expansive great room features vaulted, knock down ceiling, wood burning fireplace and built in shelving. Looking for a quiet retreat the bonus room along the back is perfect for office, play room etc. Backyard is well manicured and fully fenced with side gravel area good for boat or camper. Master bedroom has sliders and pocket doors that open to custom bathroom w/ spacious shower & walk in closet. Secondary bedrooms are spacious w/ custom lighting, neutral carpets, fresh paint & plenty of windows. This home offers partial garage conversion BONUS game room w/ built in banquette seating garage still provides plenty of storage for lawn equipment- garage door components are in place for easy conversion back to full 2 car garage. Oversized inside laundry also offers additional storage. Architectural shingle Roof, New HVAC System 2020, new Electrical Panel, Well irrigation and home wired for security system. Top rated schools, close to shopping and major roads.

    This property is not currently displayed as for sale or rent on Zillow. This may be different from what's on other websites or public sources.
    Originating MLS: Orlando Regional

    Facts & features

    Interior

    Bedrooms & bathrooms
    • Bedrooms: 4
    • Bathrooms: 2
    • Full bathrooms: 2
    Heating
    • Forced air, Electric
    Cooling
    • Central
    Appliances
    • Included: Dishwasher, Dryer, Garbage disposal, Microwave, Range / Oven, Refrigerator, Washer
    • Laundry: Inside, Laundry Room
    Features
    • Ceiling Fans(s), Eating Space In Kitchen, High Ceiling(s), Split Bedroom, Walk-In Closet(s), Solid Wood Cabinets, Thermostat, Solid Surface Counters, Built in Features, Window Treatments, Vaulted Ceiling(s)
    • Flooring: Tile, Carpet
    • Windows: Blinds, Window Treatments, Drapes
    • Basement: Partially finished
    • Has fireplace: Yes
    • Fireplace features: Wood Burning
    Interior area
    • Total interior livable area: 2,306 sqft

    Property

    Parking
    • Total spaces: 2
    • Parking features: Garage - Attached
    Features
    • Levels: One
    • Exterior features: Other
    • Fencing: Wood
    Lot
    • Size: 9,199 Square Feet
    • Features: In City Limits, Street Paved, Near Golf Course
    • Residential vegetation: Mature Landscaping, Trees/Landscaped
    Details
    • Parcel number: 0621295DH00005670
    • Zoning: PUD

    Construction

    Type & style
    • Home type: SingleFamily
    • Architectural style: Ranch, Traditional, Florida
    • Property subtype: Single Family Residence
    Materials
    • wood frame
    • Foundation: Footing
    • Roof: Composition
    Condition
    • Year built: 1977

    Utilities & green energy

    • Sewer: Public Sewer
    • Water: Public
    • Utilities for property: Electricity Connected, Phone Available, Sewer Connected, Sprinkler Well, Public, Street Lights, Underground Utilities, Cable Connected

    Community & HOA

    Community
    • Security: Smoke Detector(s), Security System, Fire Alarm
    • Subdivision: WEKIVA HUNT CLUB 3 FOX HUNT SEC 3
    HOA
    • Has HOA: Yes
    • Amenities included: Playground, Clubhouse, Park, Tennis Court(s), Basketball Court, Trails
    • HOA fee: $19 monthly
    Location
    • Region: Longwood

    Financial & listing details

    • Price per square foot: $208/sqft
    • Tax assessed value: $438,024
    • Annual tax amount: $5,387
    • Listing terms: Cash, Conventional, FHA
    • Ownership: Fee Simple

    Price history

    DateEventPrice
    6/16/2020Sold$344,000$149/sqft
    Source: Public Record Report a problem
    5/5/2020Pending sale$344,000$149/sqft
    Source: FATHOM REALTY FL LLC #O5843652 Report a problem
    4/27/2020Price change$344,000-1.4%$149/sqft
    Source: FATHOM REALTY FL LLC #O5843652 Report a problem
    2/14/2020Listed for sale$349,000$151/sqft
    Source: FATHOM REALTY FL LLC #O5843652 Report a problem

    Public tax history

    YearProperty taxesTax assessment
    2025$5,387 +15.5%$404,404 +2.9%
    2024$4,663 +34.9%$393,007 +31.2%
    2023$3,456 +2.7%$299,599 +3%
    2022$3,366 -8.3%$290,873 +3%
    2021$3,671 +87.2%$282,401 +78.5%
    2020$1,961 +1.2%$158,202 +2.3%
    2019$1,938 $154,645 +1.9%
    2018$1,938 +1.4%$151,762 +2.1%
    2017$1,912 +0.9%$148,641 +1.4%
    2016$1,895 -2.1%$146,603 +1.4%
    2015$1,936 $144,572 +0.8%
    2014$1,936 +16.4%$143,425 +1.5%
    2013$1,662 +7.4%$141,305 +1.7%
    2012$1,548 +2.9%$138,943 +3%
    2011$1,504 +0.5%$134,896 +1.5%
    2010$1,497 +4.4%$132,902 +2.7%
    2009$1,434 +3.7%$129,408 +0.1%
    2008$1,383 -6.9%$129,279 +3%
    2007$1,484 -5.5%$125,514 +2.5%
    2006$1,570 +2.1%$122,453 +3%
    2005$1,538 +0.7%$118,886 +3%
    2004$1,528 +1%$115,423 +1.9%
    2003$1,513 +1.4%$113,271 +2.4%
    2002$1,492 +4.6%$110,616 +4.6%
    2000$1,427 $105,703
    Find assessor info on the county website

    Neighborhood: 32779

    Nearby schools

    GreatSchools rating
    Schools provided by the listing agent
    • Elementary: Wekiva Elementary
    • Middle: Teague Middle
    • High: Lake Brantley High

    Source: The MLS. This data may not be complete. We recommend contacting the local school district to confirm school assignments for this home.

    Get a cash offer in 3 minutes
    Find out how much your home could sell for in as little as 3 minutes with a no-obligation cash offer.
    Estimated market value
    $480,300
    Get a cash offer in 3 minutes
    Find out how much your home could sell for in as little as 3 minutes with a no-obligation cash offer.
    Estimated market value
    $480,300