Check out this beautiful 4 bedroom, 3 bathroom home located in the small town of Mulvane. The home offers an open floor plan with 2 bedrooms and 2 bathrooms on the main floor with an additional 2 bedrooms and 1 bathroom in the view out basement with a large family room. The spacious primary has a nice en-suite with a luxurious shower with multiple shower heads, water closet, a double vanity with heated floors, his and hers closets. The open kitchen offers lots of cabinets, large island, quartz counter tops and vaulted ceilings. On those cold winter days you can cozy up in front of the fireplace in the living room. The property has a large back yard with a covered deck and patio for entertaining family and friend for those summer BBQ s and family gatherings. The mud room is located on the main floor with the laundry as you enter the garage. Call for your showing today and make this lovely home yours by summer.
Pending
Price Unknown
105 E Burlington Dr, Mulvane, KS 67110
4beds
2,290sqft
Single Family Onsite Built
Built in 2022
0.33 Acres Lot
$-- Zestimate®
$--/sqft
$25/mo HOA
Overview
- 69 days |
- 52 |
- 1 |
Zillow last checked:
Listing updated:
Listed by:
Dawn Wade CELL:316-806-1060,
RE/MAX Premier
Source: SCKMLS as distributed by MLS GRID,MLS#: 673245
Facts & features
Interior
Bedrooms & bathrooms
- Bedrooms: 4
- Bathrooms: 3
- Full bathrooms: 3
Primary bedroom
- Description: Luxury Vinyl
- Level: Main
- Area: 182
- Dimensions: 14 x 13
Bedroom
- Description: Luxury Vinyl
- Level: Main
- Area: 110
- Dimensions: 11 x 10
Bedroom
- Description: Luxury Vinyl
- Level: Basement
- Area: 144
- Dimensions: 12 x 12
Bedroom
- Description: Luxury Vinyl
- Level: Basement
- Area: 120
- Dimensions: 12 x 10
Dining room
- Description: Luxury Vinyl
- Level: Main
- Area: 117
- Dimensions: 13 x 9
Family room
- Description: Luxury Vinyl
- Level: Basement
- Area: 420
- Dimensions: 28 x 15
Kitchen
- Description: Luxury Vinyl
- Level: Main
- Area: 130
- Dimensions: 13 x 10
Living room
- Description: Luxury Vinyl
- Level: Main
- Area: 168
- Dimensions: 14 x 12
Heating
- Forced Air
Cooling
- Central Air, Electric
Appliances
- Laundry: Main Level, Laundry Room, 220 equipment
Features
- Ceiling Fan(s), Walk-In Closet(s), Vaulted Ceiling(s)
- Windows: Window Coverings-All
- Basement: Finished
- Number of fireplaces: 1
- Fireplace features: One, Living Room, Electric
Interior area
- Total interior livable area: 2,290 sqft
- Finished area above ground: 1,145
- Finished area below ground: 1,145
Property
Parking
- Total spaces: 2
- Parking features: Attached
- Garage spaces: 2
Features
- Levels: One
- Stories: 1
- Patio & porch: Patio, Covered
- Exterior features: Guttering - ALL, Sprinkler System
Lot
- Size: 0.33 Acres
- Features: Standard
Details
- Parcel number: 239290320500300
- Special conditions: Auction
Construction
Type & style
- Home type: SingleFamily
- Architectural style: Ranch
- Property subtype: Single Family Onsite Built
Materials
- Frame w/Less than 50% Mas
- Foundation: Full, View Out
- Roof: Composition
Condition
- Year built: 2022
Utilities & green energy
- Gas: Natural Gas Available
- Utilities for property: Sewer Available, Natural Gas Available, Public
Community & HOA
Community
- Subdivision: MULVANE AREA
HOA
- Has HOA: Yes
- Services included: Gen. Upkeep for Common Ar
- HOA fee: $300 annually
Location
- Region: Mulvane
Financial & listing details
- Tax assessed value: $296,800
- Annual tax amount: $4,952
- Date on market: 5/19/2026
- Cumulative days on market: 22 days
- Ownership: REO
- Road surface type: Paved

Dawn Wade
(316) 806-1060
By pressing Contact Agent, you agree that the real estate professional identified above may call/text you about your search, which may involve use of automated means and pre-recorded/artificial voices. You don't need to consent as a condition of buying any property, goods, or services. Message/data rates may apply. You also agree to our Terms of Use. Zillow does not endorse any real estate professionals. We may share information about your recent and future site activity with your agent to help them understand what you're looking for in a home.
Estimated market value
Not available
Estimated sales range
Not available
$2,263/mo
Public tax history
| Year | Property taxes | Tax assessment |
|---|---|---|
| 2025 | $7,472 +7.9% | $34,133 +16.8% |
| 2024 | $6,925 +15.7% | $29,224 +24% |
| 2023 | $5,986 | $23,569 |
| 2022 | -- | -- |
Find assessor info on the county website
Climate risks
Neighborhood: 67110
Nearby schools
GreatSchools rating
- NAMulvane Elementary W D MunsonGrades: PK-2Distance: 0.6 mi
- 8/10Mulvane Middle SchoolGrades: 6-8Distance: 0.7 mi
- 5/10Mulvane High SchoolGrades: 9-12Distance: 0.6 mi
Schools provided by the listing agent
- Elementary: Mulvane/Munson
- Middle: Mulvane
- High: Mulvane
Source: SCKMLS as distributed by MLS GRID. This data may not be complete. We recommend contacting the local school district to confirm school assignments for this home.
- $269,2004 bd2 ba1.6k sqft128 Burlington Dr, Mulvane, KS 67110Off Market
- $294,9005 bd3 ba2.2k sqft120 Burlington Dr, Mulvane, KS 67110Off Market
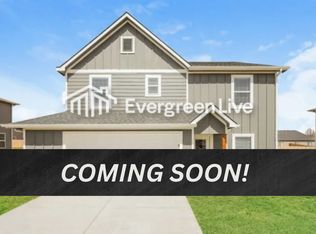
- $283,2005 bd3 ba1.8k sqft108 Burlington Dr, Mulvane, KS 67110Off Market

- $239,8003 bd2 ba1.2k sqft141 Burlington Dr, Mulvane, KS 67110Off Market

- $255,2003 bd2 ba1.4k sqft137 Burlington Dr, Mulvane, KS 67110Off Market
- $255,5004 bd2 ba1.8k sqft109 Burlington Dr, Mulvane, KS 67110Off Market
- $286,0005 bd3 ba1.8k sqft100 Burlington Dr, Mulvane, KS 67110Off Market
- $286,1005 bd3 ba1.8k sqft104 Burlington Dr, Mulvane, KS 67110Off Market
