Stellar location ... and NO HOA!! One block from the center of charming Old Town Lafayette. Stroll to the festivals, farmer's market, shops, restaurants, highly rated schools, recreation center, trails, Waneka Lake Park & Wildlife Preserve and more!! This adorable end unit lives like a single family home positioned in a peaceful, quiet neighborhood. Enter through the quaint front door and be greeted with soaring ceilings and a wall of windows that fill the unit with natural light. The main level has 2 nice sized bedrooms, a shared full bath and in-unit full sized laundry room. This level is the perfect temperature for restful sleep! The upper level offers a spacious living room, a dining space, 1/2 bath and kitchen. Step onto the back deck and enjoy the quaint back yard complete with tool shed! This unit has fresh interior paint and oodles of potential - a rare opportunity at an attractive price. Convenient access inside from the 1-car attached garage and dedicated driveway. Quick access to HWY 287 to commute into Denver or direct access to all that Louisville and Boulder have to offer!
Sold for $425,000
$425,000
105 E Cannon St #B, Lafayette, CO 80026
2beds
1,104sqft
Townhouse
Built in 1986
3,832 Square Feet Lot
$420,600 Zestimate®
$385/sqft
$2,150 Estimated rent
Home value
$420,600
$391,000 - $450,000
$2,150/mo
Zestimate® history
Owner options
List your home for rent
$2,150/mo
Rent Zestimate®
Find your next renter with Zillow Rental Manager. Plus, with online applications, you can quickly screen prospective tenants – for free.
$2,150/mo
Rent Zestimate®
Refinance and save
$2,460/mo
Est. payment
Refinancing to a lower rate could help reduce your monthly payments and save thousands over the life of the loan.
$2,460/mo
Est. payment
Explore your selling options
Work with a Zillow partner agent
Leverage their expertise and Zillow's premium Showcase listings to get your home seen by more buyers.
Get startedList with your own agent
Get your home in front of millions of buyers by listing it on Zillow.
Learn how to do itSell it yourself
Take full control of how buyers see your home on Zillow by listing For Sale by Owner (FSBO).
List your homeWhat's special
Dining spaceBack deckFull sized laundry roomFresh interior paintWall of windowsSoaring ceilingsNatural light
Zillow last checked:
Listing updated:
Listed by:
Kamron Wosachlo 303-520-3223,
Compass - Boulder,
Paul Wosachlo 720-232-5842,
Compass - Boulder
Bought with:
Kamron Wosachlo, 40038207
Compass - Boulder
Source: IRES as distributed by MLS GRID,MLS#: 1039489
Facts & features
Interior
Bedrooms & bathrooms
- Bedrooms: 2
- Bathrooms: 2
- Full bathrooms: 1
- 1/2 bathrooms: 1
- Main level bathrooms: 1
Primary bedroom
- Description: Carpet
- Features: Shared Primary Bath
- Level: Main
- Area: 121 Square Feet
- Dimensions: 11 x 11
Bedroom 2
- Description: Carpet
- Level: Main
- Area: 120 Square Feet
- Dimensions: 12 x 10
Dining room
- Description: Carpet
- Level: Upper
- Area: 130 Square Feet
- Dimensions: 13 x 10
Family room
- Description: Carpet
- Level: Upper
- Area: 143 Square Feet
- Dimensions: 13 x 11
Kitchen
- Description: Vinyl
- Level: Upper
- Area: 90 Square Feet
- Dimensions: 10 x 9
Laundry
- Description: Vinyl
- Level: Main
- Area: 15 Square Feet
- Dimensions: 5 x 3
Heating
- Forced Air
Cooling
- Central Air
Appliances
- Included: Electric Range, Dishwasher, Refrigerator
Features
- Basement: None
- Has fireplace: No
- Fireplace features: None
- Common walls with other units/homes: End Unit
Interior area
- Total structure area: 1,104
- Total interior livable area: 1,104 sqft
- Finished area above ground: 1,104
Property
Parking
- Total spaces: 1
- Parking features: Garage - Attached
- Attached garage spaces: 1
- Details: Attached
Accessibility
- Accessibility features: Main Floor Bath, Accessible Bedroom
Features
- Levels: Two
- Stories: 2
- Patio & porch: Deck
- Fencing: Partial
Lot
- Size: 3,832 Square Feet
Details
- Additional structures: Storage
- Parcel number: R0104653
- Zoning: Res
- Special conditions: Private Owner
Construction
Type & style
- Home type: Townhouse
- Property subtype: Townhouse
- Attached to another structure: Yes
Materials
- Frame, Composition
- Roof: Composition
Condition
- New construction: No
- Year built: 1986
Utilities & green energy
- Electric: Xcel
- Gas: Xcel
- Sewer: Public Sewer
- Water: City
- Utilities for property: Natural Gas Available, Electricity Available
Community & HOA
Community
- Features: None
- Subdivision: Cannon Twnhms
HOA
- Has HOA: No
- Services included: No Association Fee
Location
- Region: Lafayette
Financial & listing details
- Price per square foot: $385/sqft
- Tax assessed value: $463,800
- Annual tax amount: $1,859
- Date on market: 7/18/2025
- Listing terms: Cash,Conventional,FHA,VA Loan
- Exclusions: None
- Electric utility on property: Yes
Price history
| Date | Event | Price |
|---|---|---|
| 9/2/2025 | Sold | $425,000$385/sqft |
Source:  IRES as distributed by MLS GRID #1039489 Report a problem IRES as distributed by MLS GRID #1039489 Report a problem | ||
| 7/19/2025 | Pending sale | $425,000$385/sqft |
Source:  REcolorado as distributed by MLS GRID #IR1039489 Report a problem REcolorado as distributed by MLS GRID #IR1039489 Report a problem | ||
| 7/18/2025 | Listed for sale | $425,000$385/sqft |
Source: REcolorado as distributed by MLS GRID #IR1039489 Report a problem | ||
Public tax history
| Year | Property taxes | Tax assessment |
|---|---|---|
| 2025 | $1,859 +1.7% | $28,988 -7.6% |
| 2024 | $1,828 -1% | $31,369 -1% |
| 2023 | $1,847 +1.1% | $31,673 +19% |
| 2022 | $1,827 +8.3% | $26,612 -2.8% |
| 2021 | $1,686 | $27,377 +6.9% |
| 2020 | $1,686 +31.6% | $25,598 |
| 2019 | $1,281 | $25,598 +20.6% |
| 2018 | $1,281 | $21,233 -9.5% |
| 2017 | $1,281 +78.6% | $23,474 +50.2% |
| 2016 | $717 +6.7% | $15,625 +23.4% |
| 2015 | $672 +22.8% | $12,657 |
| 2014 | $547 -0.3% | $12,657 -5.9% |
| 2013 | $549 -49.6% | $13,445 +5.6% |
| 2012 | $1,088 -1.1% | $12,736 |
| 2011 | $1,101 +5.2% | -- |
| 2010 | $1,046 +93.4% | $13,050 -14.4% |
| 2009 | $541 -45.3% | $15,240 -2.9% |
| 2008 | $990 +2% | $15,700 |
| 2007 | $971 +3.3% | $15,700 +6.1% |
| 2006 | $939 +2.6% | $14,800 |
| 2005 | $916 +1.8% | $14,800 -0.3% |
| 2004 | $900 +3.8% | $14,840 |
| 2003 | $867 +9.5% | $14,840 +20.1% |
| 2002 | $792 | $12,360 -90.9% |
| 2001 | -- | $135,100 |
Find assessor info on the county website
Neighborhood: 80026
Nearby homes
- $437,9002 bd1 ba1.1k sqft105 E Cannon St APT A, Lafayette, CO 80026Off Market
- $677,7003 bd2 ba1k sqft109 E Cannon St, Lafayette, CO 80026Off Market
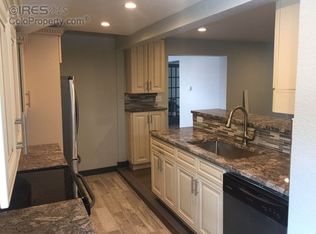
- $450,8002 bd1 ba1.1k sqft103 E Cannon St APT A, Lafayette, CO 80026Off Market
- $399,8002 bd1 ba1.1k sqft103 E Cannon St APT B, Lafayette, CO 80026Off Market
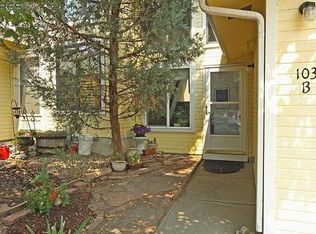
- $464,0001 bd1 ba700 sqft106 1/2 E Cannon St, Lafayette, CO 80026Off Market
- $1,020,5003 bd2 ba1.2k sqft201 E Cannon St UNIT A, Lafayette, CO 80026Off Market
- $818,4002 bd1 ba2.6k sqft210 S Public Rd, Lafayette, CO 80026Off Market
- $639,5002 bd1 ba1.1k sqft106 E Cleveland St, Lafayette, CO 80026Off Market
Nearby schools
GreatSchools rating
- 5/10Sanchez Elementary SchoolGrades: PK-5Distance: 0.6 mi
- 6/10Angevine Middle SchoolGrades: 6-8Distance: 0.9 mi
- 9/10Centaurus High SchoolGrades: 9-12Distance: 1.4 mi
Schools provided by the listing agent
- Elementary: Sanchez (Alicia)
- Middle: Angevine
- High: Centaurus
Source: IRES as distributed by MLS GRID. This data may not be complete. We recommend contacting the local school district to confirm school assignments for this home.
Get a cash offer in 3 minutes
Find out how much your home could sell for in as little as 3 minutes with a no-obligation cash offer.
Estimated market value
$420,600
Get a cash offer in 3 minutes
Find out how much your home could sell for in as little as 3 minutes with a no-obligation cash offer.
Estimated market value
$420,600
- Colorado
- Boulder County
- Lafayette
- 80026
- 105 E Cannon St Unit B
Nearby cities
Nearby zip codes
Other Lafayette Topics
