Skip main navigation
Closed
  • $440,000

    105 E Case Dr, Hudson, OH 44236

    3beds
    2,248sqft
    Single Family Residence
    Built in 1987
    0.62 Acres Lot
    $535,900 Zestimate®
    $196/sqft
    $3,193 Estimated rent

    Home value

    $535,900

    $504,000 - $573,000

    $3,193/mo

    Zestimate® history
    Loading
    Loading...

    Owner options

    List your home for rent

    $3,193/mo

    Rent Zestimate®

    Find your next renter with Zillow Rental Manager. Plus, with online applications, you can quickly screen prospective tenants – for free.

    Learn more

    $3,193/mo

    Rent Zestimate®

    Refinance and save

    $2,917/mo

    Est. payment

    Refinancing to a lower rate could help reduce your monthly payments and save thousands over the life of the loan.

    See today's rates

    $2,917/mo

    Est. payment

    Explore your selling options

    Work with a Zillow partner agent

    Leverage their expertise and Zillow's premium Showcase listings to get your home seen by more buyers.

    Get started

    List with your own agent

    Get your home in front of millions of buyers by listing it on Zillow.

    Learn how to do it

    Sell it yourself

    Take full control of how buyers see your home on Zillow by listing For Sale by Owner (FSBO).

    List your home

    What's special

    Cascade parkBonus roomNew garage doorPrimary bedroomRemodeled bathroomDual sinksHigh - end ac
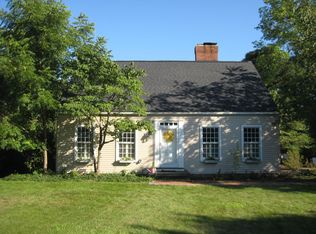
    This is the home you have been waiting for! Welcome to 105 E Case Dr., a beautifully renovated home in a prime Hudson neighborhood. The sellers have extensively renovated this property and have paid great attention to detail, and it shows when you walk through it. The first floor has a formal dining room, powder room, living room, and a family room with a cozy fireplace that leads into the kitchen. The kitchen has newer appliances (2021), granite countertops, and an island for plenty of prep space. Additionally, there is first floor laundry, a large sunroom with newer flooring, and a bonus room that could easily be used as a fourth bedroom or office. You will love the pristine two-car garage featuring naturestone. The upstairs has brand new hardwood floors that create a cohesive feel throughout the whole home. The primary bedroom is extremely spacious with a walk-in closet, large office space with skylights, and a remodeled bathroom with dual sinks. There are two additional bedrooms upstairs as well as a stunning remodeled full bathroom with trendy tile and a new vanity. The walk-out basement has tons of potential and has two sump pumps that were replaced in 2020. Additional updates include a newer roof with 50-year transferable warranty (2020), high-end AC (2022), new garage door, and so many more. Just around the corner from Cascade Park and walking-distance to downtown Hudson.

    Zillow last checked:

    Listing updated:

    Listed by:

    Haley Serna 234-380-7654,

    Howard Hanna

    Bought with:

    Karyl Morrison, 396093

    Howard Hanna

    Source: MLS Now,MLS#: 5013689Originating MLS: Akron Cleveland Association of REALTORS

    Facts & features

    Interior

    Bedrooms & bathrooms
    • Bedrooms: 3
    • Bathrooms: 3
    • Full bathrooms: 2
    • 1/2 bathrooms: 1
    • Main level bathrooms: 1
    Primary bedroom
    • Description: Flooring: Wood
    • Level: Second
    • Dimensions: 24 x 11
    Bedroom
    • Description: Flooring: Wood
    • Level: Second
    • Dimensions: 12 x 10
    Bedroom
    • Description: Flooring: Wood
    • Level: Second
    • Dimensions: 12 x 9
    Bonus room
    • Description: Flooring: Wood
    • Level: First
    • Dimensions: 9 x 9
    Dining room
    • Description: Flooring: Wood
    • Level: First
    • Dimensions: 13 x 9
    Family room
    • Description: Flooring: Wood
    • Features: Fireplace
    • Level: First
    • Dimensions: 15 x 14
    Kitchen
    • Description: Flooring: Wood
    • Level: First
    • Dimensions: 18 x 13
    Living room
    • Description: Flooring: Wood
    • Level: First
    • Dimensions: 11 x 10
    Office
    • Description: Office off of master bedroom,Flooring: Wood
    • Level: Second
    • Dimensions: 10 x 9
    Sunroom
    • Description: Flooring: Laminate
    • Level: First
    • Dimensions: 23 x 9
    Heating
    • Forced Air, Gas
    Cooling
    • Central Air
    Appliances
    • Included: Dryer, Dishwasher, Microwave, Range, Refrigerator, Washer
    • Laundry: Laundry Closet, Main Level
    Features
    • Basement: Full,Unfinished,Walk-Out Access
    • Number of fireplaces: 1
    • Fireplace features: Gas
    Interior area
    • Total structure area: 2,248
    • Total interior livable area: 2,248 sqft
    • Finished area above ground: 2,248
    • Finished area below ground: 0

    Property

    Parking
    • Parking features: Attached, Garage, Garage Door Opener, Paved
    • Attached garage spaces: 2
    Features
    • Levels: Two
    • Stories: 2
    • Patio & porch: Deck
    • Has view: Yes
    • View description: Trees/Woods
    Lot
    • Size: 0.62 Acres
    • Dimensions: 65 x 243
    • Features: Pond on Lot
    Details
    • Parcel number: 3201882

    Construction

    Type & style
    • Home type: SingleFamily
    • Architectural style: Colonial
    • Property subtype: Single Family Residence
    Materials
    • Aluminum Siding, Vinyl Siding
    • Roof: Asphalt,Fiberglass
    Condition
    • Year built: 1987

    Utilities & green energy

    • Sewer: Public Sewer
    • Water: Public

    Community & HOA

    Community
    • Security: Smoke Detector(s)
    • Subdivision: Westhaven Colony
    HOA
    • Has HOA: No
    Location
    • Region: Hudson

    Financial & listing details

    • Price per square foot: $196/sqft
    • Tax assessed value: $420,390
    • Annual tax amount: $6,990
    • Date on market: 1/26/2024
    • Cumulative days on market: 1 day
    • Listing agreement: Exclusive Right To Sell
    • Listing terms: Cash,Conventional

    Price history

    DateEventPrice
    3/7/2024Sold$440,000$196/sqft
    Source: Public Record Report a problem
    1/27/2024Pending sale$440,000$196/sqft
    Source: MLS Now #5013689 Report a problem
    1/26/2024Listed for sale$440,000+84.1%$196/sqft
    Source: MLS Now #5013689 Report a problem
    9/29/2020Sold$239,000-0.4%$106/sqft
    Source: MLS Now #4211239 Report a problem
    9/14/2020Pending sale$239,900$107/sqft
    Source: Keller Williams Chervenic Rlty #4211239 Report a problem
    8/3/2020Listed for sale$239,900+4.3%$107/sqft
    Source: Keller Williams Chervenic Rlty #4211239 Report a problem
    8/7/2012Sold$230,000-6.1%$102/sqft
    Source: Public Record Report a problem
    6/7/2012Price change$244,900-5.8%$109/sqft
    Source: Howard Hanna - Hudson #3286051 Report a problem
    1/15/2012Listed for sale$259,900-3.6%$116/sqft
    Source: Howard Hanna - Hudson #3286051 Report a problem
    11/10/2011Listing removed$269,500$120/sqft
    Source: Howard Hanna - Hudson #3236826 Report a problem
    9/11/2011Price change$269,500-2%$120/sqft
    Source: Howard Hanna - Hudson #3236826 Report a problem
    6/20/2011Listed for sale$274,900+22.2%$122/sqft
    Source: Howard Hanna - Hudson #3236826 Report a problem
    10/23/2000Sold$225,000$100/sqft
    Source: Public Record Report a problem

    Public tax history

    YearProperty taxesTax assessment
    2025$7,640 -1.7%$147,140
    2024$7,772 +3.8%$147,140
    2023$7,486 +7.1%$147,140 +20%
    2022$6,990 -0.2%$122,616
    2021$7,001 $122,616 +1.7%
    2020-- $120,544 +11.8%
    2019$8,118 +6%$107,843 +0%
    2018$7,657 +30.9%$107,840
    2017$5,848 $107,840 +13.5%
    2016$5,848 $95,030
    2015$5,848 -0.3%$95,030
    2014$5,865 +19.1%$95,030 +22%
    2013$4,923 -5.7%$77,900
    2012$5,223 -0.2%$77,900 0%
    2011$5,234 -3.4%$77,904 -17.2%
    2010$5,420 $94,094
    2009-- $94,094
    2008$5,422 +8.5%$94,094 +8.6%
    2007$4,998 +1.3%$86,682
    2006$4,933 +14.2%$86,682
    2005$4,318 $86,682 +10.7%
    2004-- $78,289
    2003$4,333 +11.4%$78,289
    2002$3,890 -4.7%$78,289 +2.7%
    2001$4,083 -0.2%$76,203
    2000$4,090 $76,203
    Find assessor info on the county website

    Neighborhood: 44236

    Nearby schools

    GreatSchools rating
    Schools provided by the listing agent
    • District: Hudson CSD - 7708

    Source: MLS Now. This data may not be complete. We recommend contacting the local school district to confirm school assignments for this home.

    Get a cash offer in 3 minutes
    Find out how much your home could sell for in as little as 3 minutes with a no-obligation cash offer.
    Estimated market value
    $535,900
    Get a cash offer in 3 minutes
    Find out how much your home could sell for in as little as 3 minutes with a no-obligation cash offer.
    Estimated market value
    $535,900