Skip main navigation
Off market
  • $587,900

    105 E Chapelwood Dr, Brandon, SD 57005

    4beds
    0baths
    10,580Square Feet
    Resi 1 acre or less
    Built in 2021
    10,580 Square Feet Lot
    $587,900 Zestimate®
    $405/sqft
    $1,154 Estimated rent

    Home value

    $587,900

    $553,000 - $623,000

    $1,154/mo

    Zestimate® history
    Loading
    Loading...

    Owner options

    List your home for rent

    $1,154/mo

    Rent Zestimate®

    Find your next renter with Zillow Rental Manager. Plus, with online applications, you can quickly screen prospective tenants – for free.

    Learn more

    $1,154/mo

    Rent Zestimate®

    Refinance and save

    $3,049/mo

    Est. payment

    Refinancing to a lower rate could help reduce your monthly payments and save thousands over the life of the loan.

    See today's rates

    $3,049/mo

    Est. payment

    Explore your selling options

    Work with a Zillow partner agent

    Leverage their expertise and Zillow's premium Showcase listings to get your home seen by more buyers.

    Get started

    List with your own agent

    Get your home in front of millions of buyers by listing it on Zillow.

    Learn how to do it

    Sell it yourself

    Take full control of how buyers see your home on Zillow by listing For Sale by Owner (FSBO).

    List your home

    What's special

    Twin Rivers Crossing is a new development in Brandon. This is a great place to build your new dream home! Brandon has 2 state parks, 2 golf courses, a public pool, and several ball diamonds. The Brandon-Valley School District is rated #1 in the state. If you have children they will get a top notch education! Brandon is also the #1 safest city in the state of South Dakota! It is a growing town with lots of places to shop and dine. Whether you are looking to retire or raise a family, Brandon is a highly desired location for all, not in a big city, but only a 10 minute drive to Sioux Falls.

    This property is off market, which means it's not currently listed for sale or rent on Zillow. This may be different from what's available on other websites or public sources.

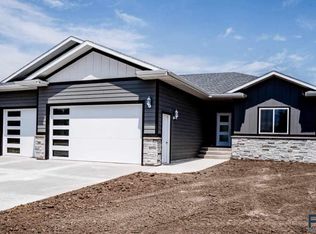
    Facts & features

    Interior

    Bedrooms & bathrooms
    • Bedrooms: 4
    • Bathrooms: 0
    Heating
    • Forced air, Gas
    Cooling
    • Central
    Features
    • Flooring: Carpet, Hardwood
    • Basement: Finished
    • Has fireplace: Yes
    • Fireplace features: masonry
    Interior area
    • Total interior livable area: 1,451 sqft

    Property

    Parking
    • Parking features: Garage - Attached
    Features
    • Exterior features: Wood, Brick
    Lot
    • Size: 10,580 Square Feet
    Details
    • Parcel number: 92386

    Utilities & green energy

    • Sewer: City Sewer
    • Utilities for property: City Gas, Electricity, Telephone Lines, Storm Sewer

    Community & HOA

    Location
    • Region: Brandon

    Financial & listing details

    • Price per square foot: $405/sqft
    • Tax assessed value: $468,700
    • Annual tax amount: $6,014

    Price history

    DateEventPrice
    11/12/2025Listing removed$59,959-88.3%$41/sqft
    Source: Realtor Association of the Sioux Empire #22004636 Report a problem
    4/30/2021Sold$513,000+755%$354/sqft
    Source: Agent Provided Report a problem
    11/6/2020Sold$60,000+0.1%$41/sqft
    Source: Public Record Report a problem
    7/27/2020Listed for sale$59,959$41/sqft
    Source: Hegg, REALTORS #22004636 Report a problem

    Public tax history

    YearProperty taxesTax assessment
    2025$6,014 -3.2%$468,700 -8.3%
    2024$6,215 -5.1%$511,200 +9.2%
    2023$6,549 +7.3%$468,300 +13.5%
    2022$6,105 +304.9%$412,700 +467.7%
    2021$1,508 $72,700 +70.3%
    2020-- $42,700
    Find assessor info on the county website

    Neighborhood: 57005

    Nearby schools

    GreatSchools rating
    Schools provided by the listing agent
    • Elementary: Robert Bennis ES
    • Middle: Brandon Valley MS
    • High: Brandon Valley HS
    • District: Brandon Valley

    Source: The MLS. This data may not be complete. We recommend contacting the local school district to confirm school assignments for this home.