Skip main navigation
Closed
  • $219,900

    105 E College St, Burns, TN 37029

    3beds
    992sqft
    Single Family Residence, Residential
    Built in 1962
    8,712 Square Feet Lot
    $239,300 Zestimate®
    $222/sqft
    $1,596 Estimated rent

    Home value

    $239,300

    $223,000 - $256,000

    $1,596/mo

    Zestimate® history
    Loading
    Loading...

    Owner options

    List your home for rent

    $1,596/mo

    Rent Zestimate®

    Find your next renter with Zillow Rental Manager. Plus, with online applications, you can quickly screen prospective tenants – for free.

    Learn more

    $1,596/mo

    Rent Zestimate®

    Refinance and save

    $1,357/mo

    Est. payment

    Refinancing to a lower rate could help reduce your monthly payments and save thousands over the life of the loan.

    See today's rates

    $1,357/mo

    Est. payment

    Explore your selling options

    Work with a Zillow partner agent

    Leverage their expertise and Zillow's premium Showcase listings to get your home seen by more buyers.

    Get started

    List with your own agent

    Get your home in front of millions of buyers by listing it on Zillow.

    Learn how to do it

    Sell it yourself

    Take full control of how buyers see your home on Zillow by listing For Sale by Owner (FSBO).

    List your home

    What's special

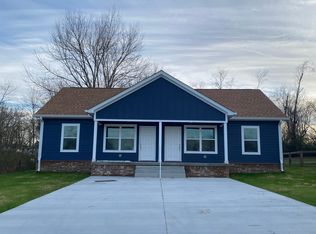
    COOLEST LITTLE SPOT IN BURNS???? ***WELCOME TO THE STUDIO/Loft 105!!!! ***This Place is a TOTAL VIBE***Building that has a Vibe-y Industrial Feel**SUPER HOT LOCATION RIGHT IN THE MIDDLE OF DOWNTOWN BURNS!!!! Served as the 911 Office for the City of Burns at One Time but was bought by a Real Estate Portfolio Investor + It has been rented Residentially for Several Years and Now is Part of an Estate*OPEN CONCEPT*Built Like a Fortress w/ Block Building w/ Concrete Floors*Fireplace*3 Bedrooms*1 Bathroom****JUST IMAGINE THE POSSIBILITIES FOR USAGES HERE****Buyer would need to Independently Confirm w/ Zoning how they want to use it-but perhaps an AMAZING ATTORNEY'S OFFICE? RESIDENTIAL LOFT? SMALL OFFICE? SALON??? *Currently zoned R-3 High Density*Move In Ready*IDEA FOR NEW BUYER-Paint Exterior w/ ON TREND Dark Paint, Hang String Lights +Post Oversized "Gold" Address Letters*Home has Some Quirky Elements since Building is Mostly Block but Offset by the Cool Factor*LIKELY CASH OR CONV. ONLY

    Zillow last checked:

    Listing updated:

    Listed by:

    Missy Chandler 615-405-0659,

    Parker Peery Properties

    Bought with:

    Callie Southerland, 361842

    simpliHOM

    Source: RealTracs MLS as distributed by MLS GRID,MLS#: 2684705MLS Logo

    Facts & features

    Interior

    Bedrooms & bathrooms
    • Bedrooms: 3
    • Bathrooms: 1
    • Full bathrooms: 1
    • Main level bedrooms: 3
    Bedroom 1
    • Area: 130 Square Feet
    • Dimensions: 13x10
    Bedroom 2
    • Area: 132 Square Feet
    • Dimensions: 12x11
    Bedroom 3
    • Features: Walk-In Closet(s)
    • Level: Walk-In Closet(s)
    • Area: 90 Square Feet
    • Dimensions: 10x9
    Dining room
    • Features: Combination
    • Level: Combination
    Kitchen
    • Area: 160 Square Feet
    • Dimensions: 20x8
    Living room
    • Area: 200 Square Feet
    • Dimensions: 20x10
    Heating
    • Central, Natural Gas
    Cooling
    • Central Air, Electric
    Appliances
    • Included: Refrigerator, Electric Oven, Electric Range
    • Laundry: Washer Hookup
    Features
    • High Ceilings, Kitchen Island
    • Flooring: Concrete
    • Number of fireplaces: 1
    • Fireplace features: Wood Burning
    Interior area
    • Total structure area: 992
    • Total interior livable area: 992 sqft
    • Finished area above ground: 992

    Property

    Parking
    • Parking features: Paved
    Features
    • Levels: One
    • Stories: 1
    • Patio & porch: Porch, Covered
    Lot
    • Size: 8,712 Square Feet
    Details
    • Parcel number: 119B G 00600 000
    • Special conditions: Standard

    Construction

    Type & style
    • Home type: SingleFamily
    • Architectural style: Traditional
    • Property subtype: Single Family Residence, Residential
    Materials
    • ICFs (Insulated Concrete Forms), Vinyl Siding
    • Roof: Metal
    Condition
    • New construction: No
    • Year built: 1962

    Utilities & green energy

    • Sewer: Septic Tank
    • Water: Public
    • Utilities for property: Electricity Available, Water Available
    Green energy
    • Energy efficient items: Thermostat

    Community & HOA

    Community
    • Subdivision: .
    HOA
    • Has HOA: No
    Location
    • Region: Burns

    Financial & listing details

    • Price per square foot: $222/sqft
    • Annual tax amount: $896
    • Date on market: 7/29/2024
    • Electric utility on property: Yes

    Price history

    DateEventPrice
    8/30/2024Sold$219,900$222/sqft
    Source: RealTracs MLS as distributed by MLS GRID #2684705 Report a problem
    8/30/2024Pending sale$219,900$222/sqft
    Source: RealTracs MLS as distributed by MLS GRID #2684705 Report a problem
    7/31/2024Contingent$219,900$222/sqft
    Source: RealTracs MLS as distributed by MLS GRID #2684705 Report a problem
    7/29/2024Listed for sale$219,900$222/sqft
    Source: RealTracs MLS as distributed by MLS GRID #2684705 Report a problem

    Public tax history

    Tax history is unavailable.

    Neighborhood: 37029

    Nearby schools

    GreatSchools rating
    Schools provided by the listing agent
    • Elementary: Stuart Burns Elementary
    • Middle: Burns Middle School
    • High: Dickson County High School

    Source: RealTracs MLS as distributed by MLS GRID. This data may not be complete. We recommend contacting the local school district to confirm school assignments for this home.

    Get a cash offer in 3 minutes
    Find out how much your home could sell for in as little as 3 minutes with a no-obligation cash offer.
    Estimated market value
    $239,300
    Get a cash offer in 3 minutes
    Find out how much your home could sell for in as little as 3 minutes with a no-obligation cash offer.
    Estimated market value
    $239,300