Set on nearly half an acre, this inviting split-level offers a rare combination of space, light, and everyday functionality. Sun-filled living and dining rooms feature hardwood floors and seamless indoor-outdoor flow through sliding glass doors that open to a brick paver patio and expansive backyard-well suited for entertaining or relaxed daily living. The kitchen is thoughtfully designed with granite countertops, travertine backsplash, ample cabinetry, and direct access to the yard. The second level hosts three well-proportioned bedrooms with hardwood flooring and generous closet space, complemented by a hall bath finished in granite tile with classic, clean-lined fixtures. The lower level adds versatility with a comfortable family room featuring built-in shelving and a media setup, along with a full bath and dedicated laundry room. A basement level provides excellent storage and mechanical space. Outdoors, the nearly half-acre setting offers exceptional green space with a brick paver patio, gazebo, and play area, while a heated garage adds year-round convenience. Recent improvements including roof, siding, and gutters enhance peace of mind, making this a well-maintained residence with a balanced blend of indoor comfort and outdoor enjoyment.
Closed
$485,000
105 E Elaine Cir, Prospect Heights, IL 60070
3beds
1,954sqft
Single Family Residence
Built in 1958
0.46 Acres Lot
$492,100 Zestimate®
$248/sqft
$3,456 Estimated rent
Home value
$492,100
$443,000 - $541,000
$3,456/mo
Zestimate® history
Owner options
List your home for rent
$3,456/mo
Rent Zestimate®
Find your next renter with Zillow Rental Manager. Plus, with online applications, you can quickly screen prospective tenants – for free.
$3,456/mo
Rent Zestimate®
Refinance and save
$3,444/mo
Est. payment
Refinancing to a lower rate could help reduce your monthly payments and save thousands over the life of the loan.
$3,444/mo
Est. payment
Explore your selling options
Work with a Zillow partner agent
Leverage their expertise and Zillow's premium Showcase listings to get your home seen by more buyers.
Get startedList with your own agent
Get your home in front of millions of buyers by listing it on Zillow.
Learn how to do itSell it yourself
Take full control of how buyers see your home on Zillow by listing For Sale by Owner (FSBO).
List your homeWhat's special
Classic clean-lined fixturesPlay areaThree well-proportioned bedroomsNearly half an acreInviting split-levelMedia setupDedicated laundry room
Zillow last checked:
Listing updated:
Listed by:
Connie Dornan, SFR 847-832-0002,
@properties Christie's International Real Estate
Bought with:
Silviu Strain
Coldwell Banker Realty
Source: MRED as distributed by MLS GRID,MLS#: 12561550
Facts & features
Interior
Bedrooms & bathrooms
- Bedrooms: 3
- Bathrooms: 2
- Full bathrooms: 2
Rooms
- Room types: Foyer, Storage
Primary bedroom
- Features: Flooring (Hardwood)
- Level: Second
- Area: 168 Square Feet
- Dimensions: 14X12
Bedroom 2
- Features: Flooring (Hardwood)
- Level: Second
- Area: 132 Square Feet
- Dimensions: 12X11
Bedroom 3
- Features: Flooring (Hardwood)
- Level: Second
- Area: 132 Square Feet
- Dimensions: 12X11
Dining room
- Features: Flooring (Hardwood)
- Level: Main
- Area: 132 Square Feet
- Dimensions: 12X11
Family room
- Features: Flooring (Wood Laminate)
- Level: Lower
- Area: 442 Square Feet
- Dimensions: 26X17
Foyer
- Features: Flooring (Granite)
- Level: Main
- Area: 91 Square Feet
- Dimensions: 13X7
Kitchen
- Features: Kitchen (Eating Area-Table Space), Flooring (Granite)
- Level: Main
- Area: 168 Square Feet
- Dimensions: 14X12
Laundry
- Level: Lower
- Area: 204 Square Feet
- Dimensions: 17X12
Living room
- Features: Flooring (Hardwood)
- Level: Main
- Area: 234 Square Feet
- Dimensions: 18X13
Storage
- Level: Basement
- Area: 625 Square Feet
- Dimensions: 25X25
Heating
- Natural Gas, Forced Air
Cooling
- Central Air
Appliances
- Included: Range, Microwave, Dishwasher, Refrigerator, Washer, Dryer, Humidifier
Features
- Flooring: Hardwood
- Basement: Unfinished,Partial
- Attic: Unfinished
Interior area
- Total structure area: 2,558
- Total interior livable area: 1,954 sqft
Property
Parking
- Total spaces: 2
- Parking features: Asphalt, Garage Door Opener, Heated Garage, Yes, Garage Owned, Attached, Garage
- Attached garage spaces: 2
- Has uncovered spaces: Yes
Accessibility
- Accessibility features: No Disability Access
Features
- Levels: Quad-Level
- Patio & porch: Patio
- Fencing: Fenced
Lot
- Size: 0.46 Acres
- Dimensions: 100X200
Details
- Additional structures: Gazebo
- Parcel number: 03233110020000
- Special conditions: None
- Other equipment: Ceiling Fan(s), Sump Pump
Construction
Type & style
- Home type: SingleFamily
- Property subtype: Single Family Residence
Materials
- Vinyl Siding, Brick
- Roof: Asphalt
Condition
- New construction: No
- Year built: 1958
Utilities & green energy
- Electric: Circuit Breakers, 100 Amp Service
- Sewer: Public Sewer
- Water: Well
Community & HOA
Community
- Features: Park
- Subdivision: Bonnie Brook
HOA
- Services included: None
Location
- Region: Prospect Heights
Financial & listing details
- Price per square foot: $248/sqft
- Tax assessed value: $330,000
- Annual tax amount: $10,518
- Date on market: 2/12/2026
- Listing terms: Conventional
- Ownership: Fee Simple
Price history
| Date | Event | Price |
|---|---|---|
| 3/23/2026 | Sold | $485,000+7.8%$248/sqft |
Source:  MRED as distributed by MLS GRID #12561550 Report a problem MRED as distributed by MLS GRID #12561550 Report a problem | ||
| 3/18/2026 | Pending sale | $450,000$230/sqft |
Source: MRED as distributed by MLS GRID #12561550 Report a problem | ||
| 2/17/2026 | Contingent | $450,000$230/sqft |
Source: MRED as distributed by MLS GRID #12561550 Report a problem | ||
| 2/12/2026 | Listed for sale | $450,000+60.7%$230/sqft |
Source: MRED as distributed by MLS GRID #12561550 Report a problem | ||
| 7/27/2009 | Sold | $280,000-6.7%$143/sqft |
Source: MRED as distributed by MLS GRID #06842413 Report a problem | ||
| 7/31/2003 | Sold | $300,000$154/sqft |
Source: Public Record Report a problem | ||
Public tax history
| Year | Property taxes | Tax assessment |
|---|---|---|
| 2024 | -- | $33,000 |
| 2023 | $10,111 +7% | $33,000 |
| 2022 | $9,450 +3.9% | $33,000 +18.2% |
| 2021 | $9,098 +2.3% | $27,929 |
| 2020 | $8,897 -1.3% | $27,929 -10.7% |
| 2019 | $9,013 +1.8% | $31,276 +11% |
| 2018 | $8,856 +1.7% | $28,169 |
| 2017 | $8,712 +3.4% | $28,169 |
| 2016 | $8,428 -0.9% | $28,169 +6.3% |
| 2015 | $8,507 +1% | $26,496 |
| 2014 | $8,422 +7.8% | $26,496 |
| 2013 | $7,815 +1.3% | $26,496 -5.1% |
| 2012 | $7,712 +4.1% | $27,908 |
| 2011 | $7,411 +2.2% | $27,908 |
| 2010 | $7,248 -17% | $27,908 -19.5% |
| 2009 | $8,731 +38.7% | $34,659 -7% |
| 2008 | $6,296 +14.2% | $37,268 |
| 2007 | $5,513 -3.4% | $37,268 +25% |
| 2006 | $5,706 +9.3% | $29,807 |
| 2005 | $5,221 +7.7% | $29,807 |
| 2004 | $4,849 +3.2% | $29,807 +24.3% |
| 2003 | $4,701 -3.9% | $23,988 |
| 2002 | $4,893 +33.9% | $23,988 |
| 2001 | $3,653 +1.4% | $23,988 +14% |
| 2000 | $3,602 +36.7% | $21,049 |
| 1999 | $2,635 | $21,049 |
Find assessor info on the county website
Neighborhood: 60070
Nearby homes
- $726,8004 bd2 ba3k sqft107 E Elaine Cir, Prospect Heights, IL 60070Off Market
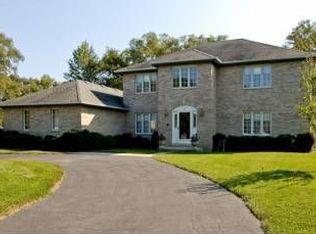
- $782,0004 bd5 ba3.4k sqft103 E Elaine Cir, Prospect Heights, IL 60070Off Market
- $418,1003 bd1 ba1.6k sqft707 Alderman Ave, Prospect Heights, IL 60070Off Market
- $511,2004 bd2 ba1.7k sqft101 E Elaine Cir, Prospect Heights, IL 60070Off Market
- $542,4003 bd2 ba1.6k sqft703 Grego Ct, Prospect Heights, IL 60070Off Market
- $692,7005 bd2 ba3.4k sqft104 Coldren Dr, Prospect Heights, IL 60070Off Market
- $445,4003 bd2 ba1.6k sqft102 E Elaine Cir, Prospect Heights, IL 60070Off Market
- $667,1004 bd4 ba2.8k sqft108 Coldren Dr, Prospect Heights, IL 60070Off Market
Nearby schools
GreatSchools rating
- 5/10Robert Frost Elementary SchoolGrades: PK-5Distance: 1 mi
- 4/10Oliver W Holmes Middle SchoolGrades: 6-8Distance: 2.6 mi
- 7/10Wheeling High SchoolGrades: 9-12Distance: 2.1 mi
Schools provided by the listing agent
- Elementary: Robert Frost Elementary School
- Middle: Oliver W Holmes Middle School
- High: Wheeling High School
- District: 21
Source: MRED as distributed by MLS GRID. This data may not be complete. We recommend contacting the local school district to confirm school assignments for this home.
Get a cash offer in 3 minutes
Find out how much your home could sell for in as little as 3 minutes with a no-obligation cash offer.
Estimated market value
$492,100
Get a cash offer in 3 minutes
Find out how much your home could sell for in as little as 3 minutes with a no-obligation cash offer.
Estimated market value
$492,100
- Illinois
- Cook County
- Prospect Heights
- 60070
- 105 E Elaine Cir
Nearby cities
Nearby zip codes
Other Prospect Heights Topics
- Apartments for Rent in 60070
- Houses for Sale in 60070
- Houses for Rent in 60070
- 60070 Real Estate
- Prospect Heights Condos
- Houses for Sale in Prospect Heights
- Newest Listings in Prospect Heights
- Prospect Heights Home Values
- Prospect Heights Real Estate Agents
- Prospect Heights Refinance
- Prospect Heights Mortgage Rates
