Skip main navigation
Sold for $487,500
  • $487,500

    105 East Eldridge Street, Manchester, CT 06040

    4beds
    1,912sqft
    Single Family Residence
    Built in 1976
    0.54 Acres Lot
    $544,400 Zestimate®
    $255/sqft
    $3,232 Estimated rent

    Home value

    $544,400

    $517,000 - $572,000

    $3,232/mo

    Zestimate® history
    Loading
    Loading...

    Owner options

    List your home for rent

    $3,232/mo

    Rent Zestimate®

    Find your next renter with Zillow Rental Manager. Plus, with online applications, you can quickly screen prospective tenants – for free.

    Learn more

    $3,232/mo

    Rent Zestimate®

    Refinance and save

    $3,489/mo

    Est. payment

    Refinancing to a lower rate could help reduce your monthly payments and save thousands over the life of the loan.

    See today's rates

    $3,489/mo

    Est. payment

    Explore your selling options

    Work with a Zillow partner agent

    Leverage their expertise and Zillow's premium Showcase listings to get your home seen by more buyers.

    Get started

    List with your own agent

    Get your home in front of millions of buyers by listing it on Zillow.

    Learn how to do it

    Sell it yourself

    Take full control of how buyers see your home on Zillow by listing For Sale by Owner (FSBO).

    List your home

    What's special

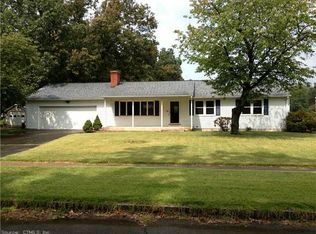
    Turn-key suburban homestead. This FABULOUS oversized mid-century ranch is available to market for the first time! A true staycation stunner, this 3-4 bedroom home has beautifully refinished oak floors throughout. Large sunny living room with corner fireplace, which is open to the dining room and remodeled kitchen. Primary bedroom with fully remodeled en-suite. Den/library is currently used as a fourth bedroom. Two additional bedrooms, full bath, and laundry room are also on the main floor. Fully finished rec room lower level with tons of storage, utility room, and workshop. Situated on over a half acre of lovingly manicured grounds with inground concrete pool & slate patio. Chemical free perennial fragrance gardens, vegetable garden, peach apple cherry & plum trees, thornless blackberry & blueberry bushes, and 5x6 herb garden. Updates from the past 2-10 years include: kitchen, bathrooms, new architectural roof, windows, Roth oil tank, central air, exterior paint, water heater, boiler, extra insulation, pool paint, pool pump & pool vacuum. All this PLUS a two car attached garage and propane generator.

    Zillow last checked:

    Listing updated:

    Listed by:

    Liz A. Doll 860-614-6078,

    William Raveis Real Estate 860-633-0111

    Bought with:

    Liz A. Doll, RES.0780779

    William Raveis Real Estate

    Source: Smart MLS,MLS#: 24020027MLS Logo

    Facts & features

    Interior

    Bedrooms & bathrooms
    • Bedrooms: 4
    • Bathrooms: 2
    • Full bathrooms: 2
    Primary bedroom
    • Features: Full Bath, Hardwood Floor
    • Level: Main
    • Area: 187.2 Square Feet
    • Dimensions: 16 x 11.7
    Bedroom
    • Features: Hardwood Floor
    • Level: Main
    • Area: 114.45 Square Feet
    • Dimensions: 10.5 x 10.9
    Bedroom
    • Features: Hardwood Floor
    • Level: Main
    • Area: 113.4 Square Feet
    • Dimensions: 10.5 x 10.8
    Bedroom
    • Features: Hardwood Floor
    • Level: Main
    • Area: 241.92 Square Feet
    • Dimensions: 19.2 x 12.6
    Dining room
    • Features: Hardwood Floor
    • Level: Main
    • Area: 120.03 Square Feet
    • Dimensions: 8.11 x 14.8
    Kitchen
    • Features: Remodeled, Granite Counters, Tile Floor
    • Level: Main
    • Area: 92.45 Square Feet
    • Dimensions: 8.11 x 11.4
    Living room
    • Features: Fireplace, Sliders, Hardwood Floor
    • Level: Main
    • Area: 545.49 Square Feet
    • Dimensions: 20.9 x 26.1
    Rec play room
    • Features: Concrete Floor
    • Level: Lower
    • Area: 911.42 Square Feet
    • Dimensions: 39.8 x 22.9
    Heating
    • Hot Water, Oil
    Cooling
    • Attic Fan, Central Air
    Appliances
    • Included: Oven/Range, Refrigerator, Dishwasher, Washer, Dryer, Electric Water Heater, Water Heater
    • Laundry: Main Level
    Features
    • Open Floorplan
    • Windows: Thermopane Windows
    • Basement: Full,Storage Space,Finished,Interior Entry,Liveable Space,Concrete
    • Attic: Pull Down Stairs
    • Number of fireplaces: 1
    Interior area
    • Total structure area: 1,912
    • Total interior livable area: 1,912 sqft
    • Finished area above ground: 1,912

    Property

    Parking
    • Total spaces: 2
    • Parking features: Attached, Garage Door Opener
    • Attached garage spaces: 2
    Features
    • Patio & porch: Porch, Deck, Patio
    • Exterior features: Fruit Trees, Rain Gutters, Garden
    • Has private pool: Yes
    • Pool features: Concrete, In Ground
    Lot
    • Size: 0.54 Acres
    • Features: Level, Landscaped
    Details
    • Additional structures: Shed(s)
    • Parcel number: 2425073
    • Zoning: AA
    • Other equipment: Generator

    Construction

    Type & style
    • Home type: SingleFamily
    • Architectural style: Ranch
    • Property subtype: Single Family Residence
    Materials
    • Vinyl Siding
    • Foundation: Concrete Perimeter
    • Roof: Asphalt
    Condition
    • New construction: No
    • Year built: 1976

    Utilities & green energy

    • Sewer: Public Sewer
    • Water: Public
    • Utilities for property: Cable Available
    Green energy
    • Energy efficient items: Insulation, Thermostat, Windows

    Community & neighborhood

    Location
    • Region: Manchester
    • Subdivision: Highland Park

    Price history

    DateEventPrice
    8/30/2024Sold$487,500-2.5%$255/sqft
    Source: Smart MLS #24020027 Report a problem
    7/29/2024Pending sale$499,900$261/sqft
    Source: William Raveis Real Estate, Mortgage & Insurance #24020027 Report a problem
    6/20/2024Price change$499,900-6.6%$261/sqft
    Source: Smart MLS #24020027 Report a problem
    6/7/2024Price change$535,000+16.3%$280/sqft
    Source: Smart MLS #24020027 Report a problem
    5/31/2024Listed for sale$459,900+441.1%$241/sqft
    Source: Smart MLS #24020027 Report a problem
    5/20/1998Sold$85,000$44/sqft
    Source: Public Record Report a problem

    Public tax history

    YearProperty taxesTax assessment
    2025$10,074 +2.9%$253,000
    2024$9,786 +4%$253,000
    2023$9,412 +3%$253,000
    2022$9,138 +17.4%$253,000 +36.2%
    2021$7,786 +0.1%$185,700
    2020$7,775 +0.4%$185,700
    2019$7,744 +1.9%$185,700
    2018$7,597 +2.9%$185,700
    2017$7,382 +1.7%$185,700 +0.8%
    2015$7,257 +1.9%$184,200
    2014$7,119 +3.2%$184,200
    2013$6,896 +4.5%$184,200
    2012$6,600 +4.5%$184,200 -6.7%
    2011$6,316 +2.2%$197,500
    2010$6,178 +3.2%$197,500
    2009$5,988 +1.1%$197,500 +10%
    2008$5,920 -16.9%$179,500 -9.1%
    2007$7,120 +23.6%$197,500 +37.6%
    2006$5,760 +5.4%$143,500
    2005$5,463 +8.3%$143,500 +2.6%
    2004$5,043 +5.1%$139,800
    2003$4,797 +10.2%$139,800
    2001$4,352 $139,800

    Find assessor info on the county website

    Neighborhood: Highland Park

    Nearby schools

    GreatSchools rating
    Schools provided by the listing agent
    • Elementary: Highland Park
    • High: Manchester

    Source: Smart MLS. This data may not be complete. We recommend contacting the local school district to confirm school assignments for this home.

    Get pre-qualified for a loan
    At Zillow Home Loans, we can pre-qualify you in as little as 5 minutes with no impact to your credit score.

    An equal housing lender. NMLS #10287.

    Sell for more on Zillow
    Get a Zillow Showcase℠ listing at no additional cost and you could sell for .
    $544,400
    2% more
    +$10,888
    With Zillow Showcase(estimated)
    $555,288