Step into 105 E. Euclid, nestled in the vibrant heart of Tampa Heights. Over a century ago, this exquisite Victorian-inspired residence was crafted just moments away from downtown Tampa and the picturesque Hillsborough River. Today, it stands as a remarkable fusion of timeless elegance and contemporary luxury, having undergone a meticulous renovation. As you approach, be captivated by the original gable pediment, artisanal handmade screen sashes, lush landscaping, and the inviting wavy pane glass door. Inside, prepare to be wowed by soaring 25-foot beam-dressed cathedral ceilings, 3/4-inch oak floors, and an expansive open layout seamlessly integrating living, dining, and kitchen spaces. Natural light floods in through new hurricane impact windows and skylights, illuminating the interior with warmth and vitality. The front yard features low-maintenance astro turf and a quaint picket fence with a sliding gate, complemented by a charming red brick driveway. The spacious backyard boasts a red brick patio, perfect for hosting neighborhood gatherings, along with a large storage shed. Alley access provides potential for a future garage or additional RV/boat parking. Entertain with ease in the well-appointed kitchen, featuring solid concrete countertops, a substantial butcher block island, and a Smart Refrigerator for seamless connectivity. The downstairs master bedroom exudes luxury with a tray ceiling, candlelit chandelier, walk-in closet, and a spa-like en suite featuring a double vanity, elegant twin rainfall shower, and a sumptuous stand-alone soaking tub. Ascend to the open loft overlooking the grandeur below, leading to the third bedroom and a delightful third bathroom. The sizable fenced backyard offers alley access and ample space for customization to suit your lifestyle. This home boasts a plethora of modern amenities, including a new metal roof, plumbing, electrical systems, HVAC, tankless water heater, insulation, wood siding, LED lighting, smart touchscreen thermostat, and more. Embrace the opportunity to make this exceptional residence your own – schedule a viewing today and envision calling it home!
Sold for $785,000
$785,000
105 E EUCLID AVENUE, TAMPA, FL 33602
3beds
2,188sqft
Single Family Residence
Built in 1910
7,205 Square Feet Lot
$836,600 Zestimate®
$359/sqft
$5,347 Estimated rent
Home value
$836,600
$770,000 - $912,000
$5,347/mo
Zestimate® history
Owner options
List your home for rent
$5,347/mo
Rent Zestimate®
Find your next renter with Zillow Rental Manager. Plus, with online applications, you can quickly screen prospective tenants – for free.
$5,347/mo
Rent Zestimate®
Refinance and save
$5,413/mo
Est. payment
Refinancing to a lower rate could help reduce your monthly payments and save thousands over the life of the loan.
$5,413/mo
Est. payment
Explore your selling options
Work with a Zillow partner agent
Leverage their expertise and Zillow's premium Showcase listings to get your home seen by more buyers.
Get startedList with your own agent
Get your home in front of millions of buyers by listing it on Zillow.
Learn how to do itSell it yourself
Take full control of how buyers see your home on Zillow by listing For Sale by Owner (FSBO).
List your homeWhat's special
Zillow last checked:
Listing updated:
Listed by:
Nicholas Buchanan 813-839-3800,
SMITH & ASSOCIATES REAL ESTATE 813-839-3800
Bought with:
Dan Galati, 3239962
EXIT BAYSHORE REALTY
Source: Stellar MLS,MLS#: T3506184 Originating MLS: Tampa
Originating MLS: Tampa
Facts & features
Interior
Bedrooms & bathrooms
- Bedrooms: 3
- Bathrooms: 3
- Full bathrooms: 3
Primary bedroom
- Features: Built-in Closet
- Level: First
- Dimensions: 15x12
Other
- Features: Built-in Closet
- Level: First
Bedroom 2
- Features: Built-in Closet
- Level: Second
Primary bathroom
- Level: First
- Dimensions: 11x9
Kitchen
- Level: First
- Dimensions: 15x10
Living room
- Level: First
- Dimensions: 29x19
Heating
- Central
Cooling
- Central Air
Appliances
- Included: Dishwasher, Disposal, Freezer, Range Hood, Refrigerator, Tankless Water Heater, Washer, Water Softener
- Laundry: Laundry Room
Features
- Cathedral Ceiling(s), High Ceilings, Open Floorplan, Pest Guard System, Primary Bedroom Main Floor, Solid Surface Counters, Solid Wood Cabinets, Vaulted Ceiling(s), Walk-In Closet(s)
- Flooring: Hardwood
- Windows: Storm Window(s), Shades, Window Treatments
- Has fireplace: No
Interior area
- Total structure area: 2,332
- Total interior livable area: 2,188 sqft
Property
Parking
- Total spaces: 1
- Parking features: Alley Access, Boat, Driveway, On Street, RV Access/Parking
- Carport spaces: 1
- Has uncovered spaces: Yes
Features
- Levels: Two
- Stories: 2
- Patio & porch: Deck, Front Porch, Patio
- Exterior features: Garden, Irrigation System, Rain Gutters, Sidewalk, Sprinkler Metered, Storage
- Fencing: Wood
- Has view: Yes
- View description: City
Lot
- Size: 7,205 Square Feet
- Dimensions: 55 x 131
Details
- Additional structures: Shed(s)
- Parcel number: A1229184R700000500003.0
- Zoning: RM-16
- Special conditions: None
Construction
Type & style
- Home type: SingleFamily
- Architectural style: Bungalow,Historical
- Property subtype: Single Family Residence
Materials
- Wood Frame, Wood Siding
- Foundation: Crawlspace, Pillar/Post/Pier
- Roof: Metal
Condition
- New construction: No
- Year built: 1910
Utilities & green energy
- Sewer: Public Sewer
- Water: Public
- Utilities for property: Public
Community & HOA
Community
- Pet fee: $0 monthly
- Subdivision: ORANGE PARK 1 PG 104
HOA
- Has HOA: No
Location
- Region: Tampa
Financial & listing details
- Price per square foot: $359/sqft
- Tax assessed value: $585,820
- Annual tax amount: $7,790
- Date on market: 3/28/2024
- Cumulative days on market: 52 days
- Listing terms: Cash,Conventional,VA Loan
- Ownership: Fee Simple
- Total actual rent: 0
- Road surface type: Asphalt
Price history
| Date | Event | Price |
|---|---|---|
| 6/28/2024 | Sold | $785,000-3.7%$359/sqft |
Source:  Stellar MLS #T3506184 Report a problem Stellar MLS #T3506184 Report a problem | ||
| 5/21/2024 | Pending sale | $815,000$372/sqft |
Source: Stellar MLS #T3506184 Report a problem | ||
| 5/3/2024 | Price change | $815,000-2.4%$372/sqft |
Source: Stellar MLS #T3506184 Report a problem | ||
| 4/23/2024 | Price change | $835,000-1.8%$382/sqft |
Source: Stellar MLS #T3506184 Report a problem | ||
| 4/10/2024 | Price change | $850,000-1.7%$388/sqft |
Source: Stellar MLS #T3506184 Report a problem | ||
| 4/5/2024 | Price change | $865,000-0.9%$395/sqft |
Source: Stellar MLS #T3506184 Report a problem | ||
| 4/1/2024 | Price change | $872,500-0.3%$399/sqft |
Source: Stellar MLS #T3506184 Report a problem | ||
| 3/28/2024 | Listed for sale | $875,000+23.2%$400/sqft |
Source: Stellar MLS #T3506184 Report a problem | ||
| 2/7/2022 | Sold | $710,000+57.8%$324/sqft |
Source: Public Record Report a problem | ||
| 2/4/2020 | Sold | $450,000+5.9%$206/sqft |
Source: Public Record Report a problem | ||
| 12/18/2019 | Pending sale | $425,000$194/sqft |
Source: CHARLES RUTENBERG REALTY INC #T3214995 Report a problem | ||
| 12/14/2019 | Listed for sale | $425,000+222%$194/sqft |
Source: CHARLES RUTENBERG REALTY INC #T3214995 Report a problem | ||
| 2/6/2018 | Sold | $132,000-5.6%$60/sqft |
Source: Public Record Report a problem | ||
| 1/23/2018 | Pending sale | $139,900$64/sqft |
Source: CENTURY 21 LIST with BEGGINS #T2908571 Report a problem | ||
| 11/16/2017 | Price change | $139,900-6.1%$64/sqft |
Source: CENTURY 21 LIST with BEGGINS #T2908571 Report a problem | ||
| 10/13/2017 | Listed for sale | $149,000$68/sqft |
Source: CENTURY 21 LIST WITH BEGGINS #T2908571 Report a problem | ||
| 1/20/2017 | Listing removed | $149,000$68/sqft |
Source: MARKET TAMPA LLC #T2853505 Report a problem | ||
| 12/6/2016 | Price change | $149,000+4.9%$68/sqft |
Source: MARKET TAMPA LLC #T2853505 Report a problem | ||
| 10/31/2016 | Price change | $142,000+9.3%$65/sqft |
Source: A.P REAL ESTATE COMPANY #T2831779 Report a problem | ||
| 9/8/2016 | Price change | $129,900-6.5%$59/sqft |
Source: A.P REAL ESTATE COMPANY #T2831779 Report a problem | ||
| 8/31/2016 | Price change | $139,000-2.8%$64/sqft |
Source: A.P REAL ESTATE COMPANY #T2831779 Report a problem | ||
| 8/25/2016 | Price change | $143,000-4%$65/sqft |
Source: A.P REAL ESTATE COMPANY #T2831779 Report a problem | ||
| 8/22/2016 | Price change | $149,000-0.3%$68/sqft |
Source: A.P REAL ESTATE COMPANY #T2831779 Report a problem | ||
| 8/18/2016 | Price change | $149,500-0.3%$68/sqft |
Source: A.P REAL ESTATE COMPANY #T2831779 Report a problem | ||
| 7/25/2016 | Listed for sale | $149,900+61.2%$69/sqft |
Source: A.P REAL ESTATE COMPANY #T2831779 Report a problem | ||
| 12/15/2015 | Sold | $93,000$43/sqft |
Source: Public Record Report a problem | ||
Public tax history
| Year | Property taxes | Tax assessment |
|---|---|---|
| 2025 | $6,712 -15.9% | $375,511 -35.9% |
| 2024 | $7,983 +2.5% | $585,820 +32.1% |
| 2023 | $7,790 +2.2% | $443,301 +2.6% |
| 2022 | $7,620 +1.1% | $432,028 +3% |
| 2021 | $7,533 +0.5% | $419,445 +13.1% |
| 2020 | $7,497 +316.3% | $370,824 +350.8% |
| 2019 | $1,801 | $82,265 -24.3% |
| 2018 | $1,801 -5.2% | $108,602 -19.3% |
| 2017 | $1,900 -23.5% | $134,574 +42.4% |
| 2016 | $2,485 +20.8% | $94,504 +99.1% |
| 2015 | $2,057 +274.6% | $47,468 +0.8% |
| 2014 | $549 +10.2% | $47,091 +1.5% |
| 2013 | $498 -1.1% | $46,395 +1.7% |
| 2012 | $504 +9.7% | $45,619 +4.5% |
| 2010 | $459 +5.1% | $43,635 +2.7% |
| 2009 | $437 -0.2% | $42,488 +0.1% |
| 2008 | $438 +7.6% | $42,446 +3% |
| 2007 | $407 -2.2% | $41,210 +2.5% |
| 2006 | $416 +4.4% | $40,205 +3% |
| 2005 | $399 | $39,034 +3% |
| 2004 | -- | $37,897 +1.9% |
| 2003 | -- | $37,190 +5.3% |
| 2001 | -- | $35,303 -30% |
| 2000 | $236 | $50,430 |
Find assessor info on the county website
Neighborhood: Tampa Heights
Nearby homes
- $753,2003 bd3 ba1.9k sqft103 E Euclid Ave #1, Tampa, FL 33602Off Market
- $749,6003 bd3 ba1.9k sqft103 E Euclid Ave #2, Tampa, FL 33602Off Market
- $410,0002 bd1 ba898 sqft107 E Euclid Ave, Tampa, FL 33602Sold

- $375,0002 bd1 ba898 sqft107 E Euclid Ave UNIT 2, Tampa, FL 33602Sold
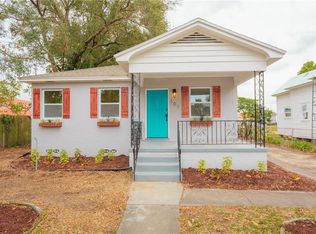
- $91,648-- bd-- ba-- sqft107 E Euclid Ave UNIT 1, Tampa, FL 33602Off Market
- $790,4004 bd3 ba2.3k sqft101 E Euclid Ave #2, Tampa, FL 33602Off Market
- $814,7004 bd3 ba2.3k sqft101 E Euclid Ave #1, Tampa, FL 33602Off Market
- $554,500-- bd2 ba1.8k sqft109 E Euclid Ave, Tampa, FL 33602Off Market
Nearby schools
GreatSchools rating
- 3/10Graham Elementary SchoolGrades: PK-5Distance: 0.4 mi
- 4/10Stewart Middle Magnet SchoolGrades: 6-8Distance: 0.9 mi
- 3/10Hillsborough High SchoolGrades: PK,9-12Distance: 1.5 mi
Schools provided by the listing agent
- Elementary: Graham-HB
- Middle: Madison-HB
- High: Hillsborough-HB
Source: Stellar MLS. This data may not be complete. We recommend contacting the local school district to confirm school assignments for this home.
Get a cash offer in 3 minutes
Find out how much your home could sell for in as little as 3 minutes with a no-obligation cash offer.
Estimated market value
$836,600
Get a cash offer in 3 minutes
Find out how much your home could sell for in as little as 3 minutes with a no-obligation cash offer.
Estimated market value
$836,600
- Florida
- Hillsborough County
- Tampa
- 33602
- Tampa Heights
- 105 E EUCLID AVENUE
Nearby cities
Nearby neighborhoods
Nearby zip codes
Other Tampa Topics
