Totally remodeled, immaculate home in 2022, Custom cabinet, granite countertops in the kitchen & bathroom, stainless steel refrigerator, new flooring throughout the house, and ceiling fans in all rooms. New 3-ton AC heat Pump in July 2023. A large 20' X 28' workshop for your hobbies, a large Patio slab 12' X 23' at the back of the house, a newer septic system, all on a 1/2-acre lot on a dead-end street.
Sold
Price Unknown
105` E Kathyleen, Kerrville, TX 78028
3beds
1,423sqft
Single Family Residence
Built in 2005
0.5 Acres Lot
$263,500 Zestimate®
$--/sqft
$2,133 Estimated rent
Home value
$263,500
$221,000 - $316,000
$2,133/mo
Zestimate® history
Owner options
List your home for rent
$2,133/mo
Rent Zestimate®
Find your next renter with Zillow Rental Manager. Plus, with online applications, you can quickly screen prospective tenants – for free.
$2,133/mo
Rent Zestimate®
Refinance and save
Refinancing to a lower rate could help reduce your monthly payments and save thousands over the life of the loan.
Explore your selling options
Work with a Zillow partner agent
Leverage their expertise and Zillow's premium Showcase listings to get your home seen by more buyers.
Get startedList with your own agent
Get your home in front of millions of buyers by listing it on Zillow.
Learn how to do itSell it yourself
Take full control of how buyers see your home on Zillow by listing For Sale by Owner (FSBO).
List your homeWhat's special
Stainless steel refrigeratorDead-end streetTotally remodeled immaculate homeCustom cabinet
Zillow last checked:
Listing updated:
Listed by:
Wiley Cloud TREC #530687 (830) 249-9693,
Texas Hill Country Realty Co.
Source: LERA MLS,MLS#: 1919219
Facts & features
Interior
Bedrooms & bathrooms
- Bedrooms: 3
- Bathrooms: 2
- Full bathrooms: 1
- 1/2 bathrooms: 1
Primary bedroom
- Features: Ceiling Fan(s)
- Area: 156
- Dimensions: 12 x 13
Bedroom 2
- Area: 132
- Dimensions: 11 x 12
Bedroom 3
- Area: 110
- Dimensions: 10 x 11
Primary bathroom
- Features: Tub/Shower Combo, Single Vanity
- Area: 60
- Dimensions: 6 x 10
Dining room
- Area: 130
- Dimensions: 10 x 13
Family room
- Area: 195
- Dimensions: 13 x 15
Kitchen
- Area: 110
- Dimensions: 10 x 11
Living room
- Area: 216
- Dimensions: 12 x 18
Heating
- Central, Electric
Cooling
- Central Air
Appliances
- Included: Range, Refrigerator, Electric Water Heater
- Laundry: Washer Hookup, Dryer Connection
Features
- Two Living Area, Separate Dining Room, Shop, Utility Room Inside, 1st Floor Lvl/No Steps, Open Floorplan, High Speed Internet, All Bedrooms Downstairs, Ceiling Fan(s), Custom Cabinets
- Flooring: Vinyl
- Windows: Double Pane Windows
- Has basement: No
- Has fireplace: No
- Fireplace features: Not Applicable
Interior area
- Total interior livable area: 1,423 sqft
Property
Parking
- Parking features: None, Pad Only (Off Street)
Features
- Levels: One
- Stories: 1
- Patio & porch: Patio
- Exterior features: Other
- Pool features: None
- Fencing: Partial
Lot
- Size: 0.5 Acres
Details
- Additional structures: Shed(s), Workshop
- Parcel number: 34276
Construction
Type & style
- Home type: SingleFamily
- Architectural style: Traditional
- Property subtype: Single Family Residence
Materials
- Brick, 4 Sides Masonry
- Foundation: Slab
- Roof: Composition
Condition
- Pre-Owned
- New construction: No
- Year built: 2005
Details
- Builder name: Unknow
Utilities & green energy
- Sewer: Aerobic Septic
- Utilities for property: Cable Available
Community & HOA
Community
- Features: None
- Subdivision: Quail Run
Location
- Region: Kerrville
Financial & listing details
- Annual tax amount: $3,284
- Date on market: 10/30/2025
- Cumulative days on market: 161 days
- Listing terms: Conventional,FHA,VA Loan,Cash
Price history
| Date | Event | Price |
|---|---|---|
| 3/28/2026 | Sold | -- |
Source:  LERA MLS #1919219 Report a problem LERA MLS #1919219 Report a problem | ||
| 3/7/2026 | Contingent | $275,000$193/sqft |
Source: LERA MLS #1919219 Report a problem | ||
| 2/25/2026 | Price change | $275,000-8%$193/sqft |
Source: LERA MLS #1919219 Report a problem | ||
| 10/30/2025 | Listed for sale | $299,000$210/sqft |
Source: LERA MLS #1919219 Report a problem | ||
Public tax history
Tax history is unavailable.
Neighborhood: 78028
Nearby homes
- $241,200-- bd1 ba1k sqft110 Covey Ln, Kerrville, TX 78028Off Market
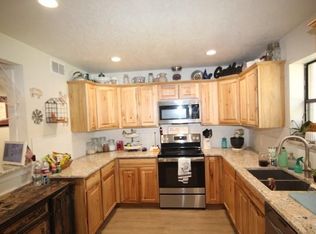
- $--3 bd2 ba1.4k sqft105 E Kathleen Dr, Kerrville, TX 78028Sold
- $277,000-- bd1 ba1.5k sqft103 Kathyleen Ln, Kerrville, TX 78028Off Market
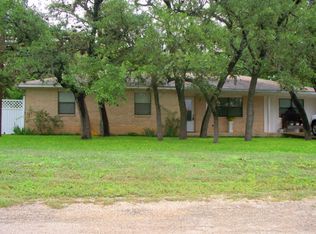
- $263,5003 bd1 ba1.4k sqft105 Kathyleen Ln, Kerrville, TX 78028Off Market
- $--3 bd2 ba1.1k sqft106 Covey Ln, Kerrville, TX 78028Sold
- $238,5003 bd1 ba1.3k sqft103 Cydney Ln, Kerrville, TX 78028Off Market
- $252,8002 bd1 ba1.2k sqft104 Joshua Dr, Kerrville, TX 78028Off Market
- $286,2004 bd2 ba1.6k sqft107 Covey Ln, Kerrville, TX 78028Off Market
- $228,000-- bd1 ba1.1k sqft114 Covey Ln, Kerrville, TX 78028Off Market
Nearby schools
GreatSchools rating
- 5/10Daniels Elementary SchoolGrades: K-5Distance: 5 mi
- 6/10Peterson Middle SchoolGrades: 6-8Distance: 5.3 mi
- 6/10Tivy High SchoolGrades: 9-12Distance: 5 mi
Schools provided by the listing agent
- High: Kerrville
- District: Kerrville.
Source: LERA MLS. This data may not be complete. We recommend contacting the local school district to confirm school assignments for this home.
Get a cash offer in 3 minutes
Find out how much your home could sell for in as little as 3 minutes with a no-obligation cash offer.
Estimated market value
$263,500
Get a cash offer in 3 minutes
Find out how much your home could sell for in as little as 3 minutes with a no-obligation cash offer.
Estimated market value
$263,500
- Texas
- Kerr County
- Kerrville
- 78028
- 105` E Kathyleen
Nearby cities
Nearby zip codes
Other Kerrville Topics
