Skip main navigation
Off market
  • $234,900

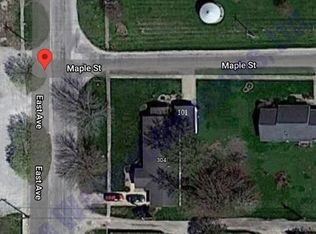
    105 E Lincoln Ave, Ogden, IL 61859

    3beds
    1,743sqft
    SingleFamily
    Built in 1951
    -- sqft lot
    $234,900 Zestimate®
    $135/sqft
    $1,520 Estimated rent

    Home value

    $234,900

    $218,000 - $251,000

    $1,520/mo

    Zestimate® history
    Loading
    Loading...

    Owner options

    List your home for rent

    $1,520/mo

    Rent Zestimate®

    Find your next renter with Zillow Rental Manager. Plus, with online applications, you can quickly screen prospective tenants – for free.

    Learn more

    $1,520/mo

    Rent Zestimate®

    Refinance and save

    $1,776/mo

    Est. payment

    Refinancing to a lower rate could help reduce your monthly payments and save thousands over the life of the loan.

    See today's rates

    $1,776/mo

    Est. payment

    Explore your selling options

    Work with a Zillow partner agent

    Leverage their expertise and Zillow's premium Showcase listings to get your home seen by more buyers.

    Get started

    List with your own agent

    Get your home in front of millions of buyers by listing it on Zillow.

    Learn how to do it

    Sell it yourself

    Take full control of how buyers see your home on Zillow by listing For Sale by Owner (FSBO).

    List your home

    What's special

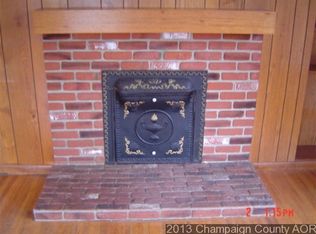
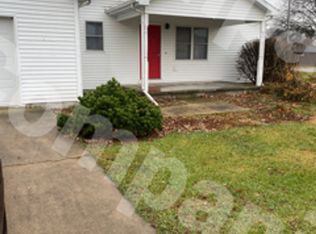
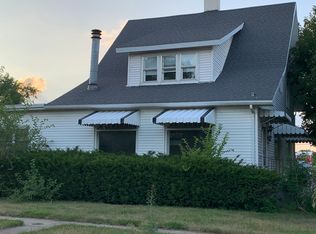
    This 3-bedroom and 1.5 bath home with an attached 1.5 car garage is a great find in Ogden (St Joseph/Ogden school district). The front entry welcomes guests opening to a spacious living room featuring a traditional fireplace. The dining room space can hold quite a large family gathering and has large windows allowing for great natural lighting overlooking the backyard. The galley kitchen has new appliances (2019) with ample workspace and storage. A pocket doorway leads to the laundry room that has extra storage space and then leads to an easily accessed mud room on the way to the garage. The garage has room for your car, plus it has a work bench and cabinets for storage. Three roomy bedrooms each have a nook area for studying or entertainment devices. The master bedroom has a "his and her" closet and includes an entry to the main bath. The privacy-fenced back yard has a large patio with space for a grill, table and a firepit for entertaining. A landscaped border can accommodate a wide variety of interests: gardening, a playground, or more flowers. Across the access alley (which gives more privacy for vehicles) there is an extra 1/2 lot that has been maintained and re-sodded (2021). This would make a great space for an additional shed or garage. A list of recent updates is included in one of the pictures of this excellent property. *Roof was new in 2022 *New appliances in 2019 *Electrical updates 2022 *Main bath remodeled in 2022 **New gutter with gutter guards in 2021 *New A/C unit in 2019 *Extra lot seeded in 2019 *Radiant heat boiler reconfigured for better efficiency in 2022

    This property is off market, which means it's not currently listed for sale or rent on Zillow. This may be different from what's available on other websites or public sources.
    Facts & features

    Interior

    Bedrooms & bathrooms
    • Bedrooms: 3
    • Bathrooms: 2
    • Full bathrooms: 1
    • 1/2 bathrooms: 1
    Heating
    • Other
    Features
    • Has fireplace: Yes
    Interior area
    • Total interior livable area: 1,743 sqft

    Property

    Parking
    • Parking features: Garage - Attached
    Features
    • Exterior features: Stucco
    Details
    • Parcel number: 172416102007

    Construction

    Type & style
    • Home type: SingleFamily
    Materials
    • wood frame
    • Roof: Composition
    Condition
    • Year built: 1951

    Community & neighborhood

    Location
    • Region: Ogden

    Price history

    DateEventPrice
    5/5/2023Sold$177,000+1.1%$102/sqft
    Source: MRED as distributed by MLS GRID #11722347 Report a problem
    4/2/2023Pending sale$175,000$100/sqft
    Source: MRED as distributed by MLS GRID #11722347 Report a problem
    3/24/2023Listed for sale$175,000$100/sqft
    Source: MRED as distributed by MLS GRID #11722347 Report a problem
    3/1/2023Pending sale$175,000$100/sqft
    Source: MRED as distributed by MLS GRID #11722347 Report a problem
    2/28/2023Listed for sale$175,000$100/sqft
    Source: MRED as distributed by MLS GRID #11722347 Report a problem
    10/7/2022Listing removed--
    Source: MRED as distributed by MLS GRID #11472261 Report a problem
    8/14/2022Price change$175,000-2.8%$100/sqft
    Source: MRED as distributed by MLS GRID #11472261 Report a problem
    7/22/2022Listed for sale$180,000+38.6%$103/sqft
    Source: MRED as distributed by MLS GRID #11472261 Report a problem
    5/14/2007Sold$129,900$75/sqft
    Source: MRED as distributed by MLS GRID #09462236 Report a problem

    Public tax history

    YearProperty taxesTax assessment
    2024$3,573 +5.8%$53,600 +8%
    2023$3,376 +5.4%$49,630 +7.6%
    2022$3,204 +7.8%$46,120 +7%
    2021$2,972 +4.8%$43,100 +4%
    2020$2,837 +6.4%$41,450 +3%
    2019$2,665 $40,250 +3.2%
    2018$2,665 -9.8%$39,000 -7.8%
    2017$2,954 +0.3%$42,300
    2016$2,946 $42,300 +2.9%
    2015$2,946 +8.2%$41,100 +2.1%
    2014$2,723 +2.5%$40,260 +1.5%
    2013$2,656 +1.9%$39,660 +1.2%
    2012$2,606 +0.1%$39,190
    2011$2,603 +1.2%$39,190
    2010$2,573 $39,190
    2009-- $39,190
    2008-- $39,190 +9.1%
    2007$2,379 -1%$35,920
    2006$2,403 +12.7%$35,920 +7.9%
    2005$2,132 +5.1%$33,290 +1.1%
    2004$2,029 +11.1%$32,920 +9.4%
    2003$1,825 -4.4%$30,090 +3.4%
    2002$1,910 +8.1%$29,100 -3%
    2001$1,766 +11.7%$30,000 +9.1%
    2000$1,581 $27,500

    Find assessor info on the county website

    Neighborhood: 61859

    Nearby schools

    GreatSchools rating
    Get pre-qualified for a loan
    At Zillow Home Loans, we can pre-qualify you in as little as 5 minutes with no impact to your credit score.

    An equal housing lender. NMLS #10287.

    Sell for more on Zillow
    Get a Zillow Showcase℠ listing at no additional cost and you could sell for .
    $234,900
    2% more
    +$4,698
    With Zillow Showcase(estimated)
    $239,598