Skip main navigation
Closed
  • $275,000

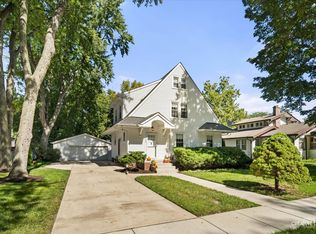
    105 E Main St, Yorkville, IL 60560

    2beds
    1,163sqft
    Single Family Residence
    Built in 1935
    5,227 Square Feet Lot
    $275,200 Zestimate®
    $236/sqft
    $1,646 Estimated rent

    Home value

    $275,200

    $256,000 - $297,000

    $1,646/mo

    Zestimate® history
    Loading
    Loading...

    Owner options

    List your home for rent

    $1,646/mo

    Rent Zestimate®

    Find your next renter with Zillow Rental Manager. Plus, with online applications, you can quickly screen prospective tenants – for free.

    Learn more

    $1,646/mo

    Rent Zestimate®

    Refinance and save

    $2,021/mo

    Est. payment

    Refinancing to a lower rate could help reduce your monthly payments and save thousands over the life of the loan.

    See today's rates

    $2,021/mo

    Est. payment

    Explore your selling options

    Work with a Zillow partner agent

    Leverage their expertise and Zillow's premium Showcase listings to get your home seen by more buyers.

    Get started

    List with your own agent

    Get your home in front of millions of buyers by listing it on Zillow.

    Learn how to do it

    Sell it yourself

    Take full control of how buyers see your home on Zillow by listing For Sale by Owner (FSBO).

    List your home

    What's special

    Mature treesCharming light-filled spaceArched doorwaysRestored hardwood flooringBuilt-in shelvingNew roof
    Upon entering this adorable home, you will think that you stepped into the pages of a storybook. This charming, light-filled space has arched doorways, restored hardwood flooring, 2-panel wood doors, built-in shelving, a cozy kitchen with closet pantry and the cutest backyard oasis just off the living room. You will LOVE the large 20'x14' composite deck surrounded by a perennial garden, mature trees, a small pond/water fountain and shed. Upstairs, there are 2 bedrooms and a full bath. Both bedrooms have regular height ceilings and 2 closets each. The secondary bedroom can be an awesome office or it is large enough for multiple beds! One of the bedroom closets is a dormered walk-in that could make for an excellent shoe/off-season clothes closet...OR the most magical playroom hideaway! This home has been so lovingly maintained and updated. New owners will appreciate all of the big ticket/high cost items that have already been done! In the last 5 years, seller has installed NEW windows (tilt-in for easy cleaning), NEW roof and oversized gutters with leaf guards and NEW HVAC! Seller has ADDED a whole house fan to keep cooling costs low, finished the basement to ADD a FULL SECOND BATHROOM, recreation room with a bar, and even had a NEW concrete driveway and garage floor poured! Located just across the street from the Ron Clark Park and a block from the Fox River and Downtown Yorkville, this is the perfect place to call home!

    Zillow last checked:

    Listed by:

    Cindy Heckelsberg 630-253-2997,

    Coldwell Banker Real Estate Group,

    Julie Forgue 630-401-6255,

    Coldwell Banker Real Estate Group

    Bought with:

    Ann Moehring

    eXp Realty - Yorkville

    Source: MRED as distributed by MLS GRID,MLS#: 12651557MLS Logo

    Facts & features

    Interior

    Bedrooms & bathrooms
    • Bedrooms: 2
    • Bathrooms: 2
    • Full bathrooms: 2
    Rooms
    • Room types: Foyer, Recreation Room
    Primary bedroom
    • Features: Flooring (Carpet)
    • Level: Second
    • Area: 224 Square Feet
    • Dimensions: 16X14
    Bedroom 2
    • Features: Flooring (Carpet)
    • Level: Second
    • Area: 196 Square Feet
    • Dimensions: 14X14
    Foyer
    • Features: Flooring (Hardwood)
    • Level: Main
    • Area: 49 Square Feet
    • Dimensions: 7X7
    Kitchen
    • Features: Kitchen (Galley, Pantry-Closet), Flooring (Wood Laminate)
    • Level: Main
    • Area: 80 Square Feet
    • Dimensions: 10X8
    Laundry
    • Level: Basement
    • Area: 64 Square Feet
    • Dimensions: 8X8
    Living room
    • Features: Flooring (Hardwood), Window Treatments (Bay Window(s))
    • Level: Main
    • Area: 280 Square Feet
    • Dimensions: 20X14
    Recreation room
    • Features: Flooring (Other)
    • Level: Basement
    • Area: 228 Square Feet
    • Dimensions: 19X12
    Heating
    • Natural Gas, Forced Air
    Cooling
    • Central Air
    Appliances
    • Included: Range, Microwave, Dishwasher, Refrigerator, Washer, Dryer, Gas Cooktop
    • Laundry: Gas Dryer Hookup
    Features
    • Built-in Features
    • Flooring: Carpet, Wood
    • Doors: Panel Door(s)
    • Windows: Screens, Some Tilt-In Windows
    • Basement: Finished,Full
    • Number of fireplaces: 1
    • Fireplace features: Electric, Insert, Living Room
    Interior area
    • Total structure area: 0
    • Total interior livable area: 1,163 sqft

    Property

    Parking
    • Total spaces: 1
    • Parking features: Concrete, Garage Door Opener, Yes, Attached, Garage
    • Attached garage spaces: 1
    • Has uncovered spaces: Yes
    Accessibility
    • Accessibility features: No Disability Access
    Features
    • Stories: 1.5
    • Patio & porch: Deck
    Lot
    • Size: 5,227 Square Feet
    • Dimensions: 72 X 78
    Details
    • Additional structures: Shed(s)
    • Parcel number: 0233105006
    • Special conditions: None
    • Other equipment: Fan-Whole House

    Construction

    Type & style
    • Home type: SingleFamily
    • Architectural style: Cape Cod
    • Property subtype: Single Family Residence
    Materials
    • Vinyl Siding, Plaster
    • Foundation: Concrete Perimeter
    • Roof: Asphalt
    Condition
    • New construction: No
    • Year built: 1935

    Utilities & green energy

    • Sewer: Public Sewer
    • Water: Public

    Community & HOA

    HOA
    • Services included: None
    Location
    • Region: Yorkville

    Financial & listing details

    • Price per square foot: $236/sqft
    • Tax assessed value: $219,225
    • Annual tax amount: $5,674
    • Listing terms: Conventional
    • Ownership: Fee Simple

    Price history

    DateEventPrice
    6/9/2026Sold$275,000+6.2%$236/sqft
    Source: MRED as distributed by MLS GRID #12651557 Report a problem
    5/24/2026Contingent$259,000$223/sqft
    Source: MRED as distributed by MLS GRID #12651557 Report a problem
    5/22/2026Listed for sale$259,000+57.9%$223/sqft
    Source: MRED as distributed by MLS GRID #12651557 Report a problem
    3/24/2021Listing removed--
    Source: Owner Report a problem
    8/7/2007Sold$164,000-4.7%$141/sqft
    Source: MRED as distributed by MLS GRID #06501698 Report a problem
    6/19/2007Listed for sale$172,000-1.7%$148/sqft
    Source: Owner Report a problem
    12/16/2005Sold$175,000+38.9%$150/sqft
    Source: Public Record Report a problem
    10/3/2001Sold$126,000$108/sqft
    Source: Public Record Report a problem

    Public tax history

    YearProperty taxesTax assessment
    2024$5,448 +3%$73,075 +11.8%
    2023$5,288 +4.5%$65,380 +10.2%
    2022$5,062 +2.9%$59,355 +4.8%
    2021$4,921 +0.4%$56,637 +1.6%
    2020$4,900 +3.9%$55,749 +3%
    2019$4,714 $54,125 +5.9%
    2018$4,714 +3.3%$51,089 +5.4%
    2017$4,564 +2.9%$48,466 +5.7%
    2016$4,437 +114.1%$45,852 +10.7%
    2015$2,073 $41,434 +2.9%
    2014$2,073 $40,263
    2013-- $40,263 -6.5%
    2012-- $43,043 -11.4%
    2011-- $48,568 -10.2%
    2010-- $54,072 -10%
    2009-- $60,080 +3%
    2008-- $58,330
    2007-- $58,330
    2006$4,106 $58,330 +68.2%
    2005-- $34,674
    2004$2,049 +7.1%$34,674 -1.8%
    2003$1,913 $35,327 +20%
    2002$1,913 -14.2%$29,439 +3%
    2001$2,228 +2.7%$28,582
    2000$2,169 $28,582
    Find assessor info on the county website

    Neighborhood: 60560

    Nearby schools

    GreatSchools rating
    Schools provided by the listing agent
    • District: 115

    Source: MRED as distributed by MLS GRID. This data may not be complete. We recommend contacting the local school district to confirm school assignments for this home.

    Get a cash offer in 3 minutes
    Find out how much your home could sell for in as little as 3 minutes with a no-obligation cash offer.
    Estimated market value
    $275,200
    Get a cash offer in 3 minutes
    Find out how much your home could sell for in as little as 3 minutes with a no-obligation cash offer.
    Estimated market value
    $275,200