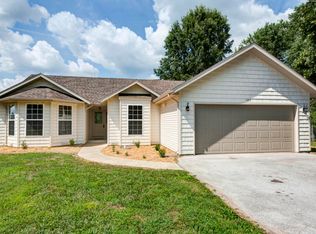
The house hasn't changed, the sellers' plans did. They need to move closer to family, so this Clever ranch is freshly priced and ready for its next owner. If you'd like something that stands out from the cookie cutter, then look no further! Welcome home to this 3 bedroom, 2 bathroom, 1,922 square foot ranch which has the kind of bones you simply do not find in new construction. Dark hardwood floors. A living room open and expansive. French doors off the back leading to a beautiful deck, a fully fenced backyard and a storage shed already wired for electric with a window ac unit, ready for whatever hobbies you'd like to bring. The kitchen delivers rich wood cabinetry, stainless appliances, and a dedicated pantry with built-in shelving. The split bedroom floor plan puts the primary suite on its own side of the house, which your houseguests will appreciate far more than they will admit. The primary suite features a walk-in closet with a built-in vanity and window that functions as a proper dressing room. Then there are the antique distressed double barn doors leading into the newly renovated primary bath, where shiplap walls, arched matte black framed mirrors, a double vanity, another closet, and a completely separate walk-in shower room with subway tile and black grid glass await. New roof in 2024, newly renovated bathrooms, new lighting throughout, additional kitchen cabinets added and more thoughtful updates have been made. Extra office and/or flex living space. Clever High School ranks in the top 20% of all Missouri public schools. No HOA. Just a well-built house in a town that earned its name.
Active
Price cut: $14.6K (8/27)
$274,900
105 E Meadowbrook Avenue, Clever, MO 65631
3beds
1,922sqft
Single Family Residence
Built in 1978
0.32 Acres Lot
$273,200 Zestimate®
$143/sqft
$-- HOA
What's special
Fully fenced backyardBeautiful deckSplit bedroom floor planNew lighting throughoutDouble vanityDark hardwood floorsNewly renovated bathrooms
- 38 days
- 740
- 71
Zillow last checked:
Listing updated:
Listed by:
Liza McLean 417-840-9769,
The Firm Real Estate, LLC
Source: SOMOMLS as distributed by MLS GRID,MLS#: 60329709
Facts & features
Interior
Bedrooms & bathrooms
- Bedrooms: 3
- Bathrooms: 2
- Full bathrooms: 2
Rooms
- Room types: Master Bedroom, Pantry, Living Areas (2)
Heating
- Central, Natural Gas
Cooling
- Central Air, Ceiling Fan(s)
Appliances
- Included: Dishwasher, Free-Standing Electric Oven, Exhaust Fan, Microwave, Refrigerator, Electric Water Heater, Disposal
- Laundry: Main Level, W/D Hookup
Features
- Walk-in Shower, Internet - Satellite, Walk-In Closet(s)
- Flooring: Hardwood, Luxury Vinyl, Slate, Tile
- Doors: Storm Door(s)
- Windows: Double Pane Windows
- Has basement: No
- Attic: Access Only:No Stairs
- Has fireplace: No
Interior area
- Total structure area: 1,922
- Total interior livable area: 1,922 sqft
- Finished area above ground: 1,922
- Finished area below ground: 0
Property
Parking
- Total spaces: 2
- Parking features: Additional Parking, Paved, Oversized, Garage Faces Side
- Attached garage spaces: 2
Features
- Levels: One
- Stories: 1
- Patio & porch: Deck, Rear Porch, Front Porch
- Exterior features: Rain Gutters
- Fencing: Privacy,Full,Chain Link,Wood
Lot
- Size: 0.32 Acres
- Dimensions: 99.18 x 140
- Features: Level
Details
- Additional structures: Shed(s)
- Parcel number: 090420001003007001
Construction
Type & style
- Home type: SingleFamily
- Architectural style: Traditional
- Property subtype: Single Family Residence
Materials
- Lap Siding
- Foundation: Crawl Space
- Roof: Asphalt
Condition
- Year built: 1978
Utilities & green energy
- Sewer: Public Sewer
- Water: Public
Community & HOA
Community
- Security: Smoke Detector(s)
- Subdivision: Northern Acres
Location
- Region: Clever
Financial & listing details
- Price per square foot: $143/sqft
- Tax assessed value: $110,500
- Annual tax amount: $1,288
- Date on market: 7/24/2026
- Listing terms: Cash,VA Loan,USDA/RD,FHA,Conventional
- Road surface type: Asphalt
Estimated market value
$273,200
$260,000 - $287,000
$1,912/mo
Price history
| Date | Event | Price |
|---|---|---|
| 8/27/2026 | Price change | $274,900-5%$143/sqft |
Source: | ||
| 8/22/2026 | Price change | $289,500-3.3%$151/sqft |
Source: | ||
| 8/6/2026 | Price change | $299,500-2.4%$156/sqft |
Source: | ||
| 7/30/2026 | Price change | $307,000-3.2%$160/sqft |
Source: | ||
| 7/24/2026 | Listed for sale | $317,000+13.3%$165/sqft |
Source: | ||
| 11/8/2024 | Sold | -- |
Source: | ||
| 10/5/2024 | Pending sale | $279,900$146/sqft |
Source: | ||
| 8/1/2024 | Price change | $279,900-6.5%$146/sqft |
Source: | ||
| 7/15/2024 | Listed for sale | $299,500+220.3%$156/sqft |
Source: | ||
| 1/30/2015 | Sold | -- |
Source: Agent Provided Report a problem | ||
| 12/12/2014 | Price change | $93,500-22%$49/sqft |
Source: Greater Springfield LLC #60014504 Report a problem | ||
| 12/4/2013 | Price change | $119,900-4%$62/sqft |
Source: Keller Williams Tri-Lakes Realty #355630 Report a problem | ||
| 11/15/2013 | Listed for sale | $124,900$65/sqft |
Source: Keller Williams Tri-Lakes Realty #355630 Report a problem | ||
| 2/23/2007 | Sold | -- |
Source: Public Record Report a problem | ||
Public tax history
| Year | Property taxes | Tax assessment |
|---|---|---|
| 2025 | $1,289 +5.6% | $21,000 +6.3% |
| 2024 | $1,221 | $19,760 |
| 2023 | $1,221 +10.1% | $19,760 +10.6% |
| 2022 | $1,109 | $17,860 |
| 2021 | -- | $17,860 +9.4% |
| 2020 | -- | $16,320 |
| 2019 | -- | $16,320 +14.2% |
| 2018 | -- | $14,290 |
| 2017 | $883 | $14,290 |
| 2016 | $883 | $14,290 |
| 2015 | $883 +3.8% | $14,290 +0.1% |
| 2014 | $851 +0.1% | $14,270 |
| 2013 | $850 | $14,270 -50% |
| 2011 | $850 | $28,540 |
Find assessor info on the county website
Monthly payment
Est. payment
Payment breakdown
Explore the cost of this home by adjusting the details. Changes won't be saved.Climate risks
Neighborhood: 65631
Nearby schools
Schools provided by the listing agent
- Elementary: Clever
- Middle: Clever
- High: Clever
Source: SOMOMLS as distributed by MLS GRID. This data may not be complete. We recommend contacting the local school district to confirm school assignments for this home.