Ideally situated in the Eastern enclave of Chevy Chase Village, this exquisite residence embodies timeless New England charm. The shingled facade elegantly harmonizes with neighboring historical homes, yet has modern details representative of its 1994 build year age. As you approach the home through the flagstone path, passing through verdant landscaping, you come across an expansive wraparound front porch. Enter to a grand foyer that sets the stage for the sophisticated ambiance throughout. The main level features 10-foot ceilings, formal living and dining areas, an office, and an inviting family room adjacent to the gourmet eat-in kitchen. A series of French doors in every room beckon to either the front porch or to the serene flagstone terrace and lawn, seamlessly melding indoor and outdoor living. The side entry and mudroom off the driveway provide for easy access from the two-car garage. Upstairs, the second level hosts a sumptuous primary suite along with three additional bedrooms and two additional baths. The third level offers two more bedrooms, a hallway bathroom, and a cozy sitting area. Descending to the lower level, one discovers a versatile second family / multipurpose room, another office or gym space, the seventh bedroom, and a full bathroom, all thoughtfully designed to accommodate a myriad of lifestyles. Completing this exceptional offering are refined touches such as plaster moldings, four fireplaces, gleaming hardwood floors, and multiple skylights. 105 E Melrose presents an unparalleled opportunity to experience gracious living in one of Chevy Chase Village's most coveted locales, where timeless elegance meets modern comfort in perfect harmony.
Sold for $3,700,000
$3,700,000
105 E Melrose St, Chevy Chase, MD 20815
7beds
6,006sqft
Single Family Residence
Built in 1994
0.27 Acres Lot
$3,809,000 Zestimate®
$616/sqft
$-- Estimated rent
Home value
$3,809,000
$3.54M - $4.11M
Not available
Zestimate® history
Owner options
List your home for rent
Find your next renter with Zillow Rental Manager. Plus, with online applications, you can quickly screen prospective tenants – for free.
Refinance and save
$24,076/mo
Est. payment
Refinancing to a lower rate could help reduce your monthly payments and save thousands over the life of the loan.
$24,076/mo
Est. payment
Explore your selling options
Work with a Zillow partner agent
Leverage their expertise and Zillow's premium Showcase listings to get your home seen by more buyers.
Get startedList with your own agent
Get your home in front of millions of buyers by listing it on Zillow.
Learn how to do itSell it yourself
Take full control of how buyers see your home on Zillow by listing For Sale by Owner (FSBO).
List your homeWhat's special
Zillow last checked:
Listing updated:
Listed by:
Chuck Holzwarth 202-285-2616,
Washington Fine Properties, LLC,
Co-Listing Agent: Nicholas Hazelton 415-516-4613,
Washington Fine Properties, LLC
Bought with:
Sassy Jacobs, 676270
Washington Fine Properties, LLC
Source: Bright MLS,MLS#: MDMC2123304
Facts & features
Interior
Bedrooms & bathrooms
- Bedrooms: 7
- Bathrooms: 6
- Full bathrooms: 5
- 1/2 bathrooms: 1
- Main level bathrooms: 1
Rooms
- Room types: Living Room, Dining Room, Primary Bedroom, Bedroom 2, Bedroom 3, Bedroom 4, Bedroom 5, Kitchen, Family Room, Foyer, Breakfast Room, Laundry, Office, Storage Room, Utility Room, Bedroom 6, Bathroom 2, Bathroom 3, Primary Bathroom, Full Bath, Additional Bedroom
Basement
- Area: 1775
Heating
- Forced Air, Zoned, Natural Gas
Cooling
- Central Air, Zoned, Electric
Appliances
- Included: Microwave, Built-In Range, Range, Dishwasher, Disposal, Dryer, Exhaust Fan, Ice Maker, Double Oven, Oven/Range - Gas, Range Hood, Six Burner Stove, Refrigerator, Stainless Steel Appliance(s), Washer, Water Heater, Gas Water Heater
- Laundry: Laundry Chute, Laundry Room
Features
- Additional Stairway, Breakfast Area, Built-in Features, Butlers Pantry, Central Vacuum, Crown Molding, Double/Dual Staircase, Family Room Off Kitchen, Floor Plan - Traditional, Open Floorplan, Formal/Separate Dining Room, Kitchen - Gourmet, Kitchen Island, Kitchen - Table Space, Eat-in Kitchen, Primary Bath(s), Recessed Lighting, Walk-In Closet(s)
- Flooring: Hardwood, Wood
- Doors: French Doors
- Windows: Double Hung, Double Pane Windows, Screens, Skylight(s), Window Treatments
- Basement: Connecting Stairway,Full,Heated,Exterior Entry,Side Entrance,Sump Pump,Windows
- Number of fireplaces: 4
Interior area
- Total structure area: 6,427
- Total interior livable area: 6,006 sqft
- Finished area above ground: 4,652
- Finished area below ground: 1,354
Property
Parking
- Total spaces: 2
- Parking features: Storage, Detached
- Garage spaces: 2
Accessibility
- Accessibility features: None
Features
- Levels: Four
- Stories: 4
- Pool features: None
- Has view: Yes
- View description: Garden, Trees/Woods
Lot
- Size: 0.27 Acres
Details
- Additional structures: Above Grade, Below Grade
- Parcel number: 160702693513
- Zoning: R60
- Special conditions: Standard
Construction
Type & style
- Home type: SingleFamily
- Architectural style: Traditional
- Property subtype: Single Family Residence
Materials
- Frame
- Foundation: Block
- Roof: Architectural Shingle,Composition
Condition
- New construction: No
- Year built: 1994
Utilities & green energy
- Sewer: Public Sewer
- Water: Public
Community & HOA
Community
- Subdivision: Chevy Chase Village
HOA
- Has HOA: No
Location
- Region: Chevy Chase
- Municipality: Chevy Chase Village
Financial & listing details
- Price per square foot: $616/sqft
- Tax assessed value: $2,689,067
- Annual tax amount: $33,173
- Date on market: 4/24/2024
- Listing agreement: Exclusive Right To Sell
- Exclusions: Stair Lighting Fixture In Front Bedroom On 2nd Floor
- Ownership: Fee Simple
Price history
| Date | Event | Price |
|---|---|---|
| 4/30/2024 | Sold | $3,700,000$616/sqft |
Source:  Bright MLS #MDMC2123304 Report a problem Bright MLS #MDMC2123304 Report a problem | ||
| 4/24/2024 | Pending sale | $3,700,000+179.2%$616/sqft |
Source: Bright MLS #MDMC2123304 Report a problem | ||
| 8/28/1997 | Sold | $1,325,000$221/sqft |
Source: Public Record Report a problem | ||
Public tax history
| Year | Property taxes | Tax assessment |
|---|---|---|
| 2025 | $37,544 +7.2% | $3,059,200 +6.4% |
| 2024 | $35,018 +6.4% | $2,874,133 +6.9% |
| 2023 | $32,898 +11.4% | $2,689,067 +7.4% |
| 2022 | $29,527 +0.9% | $2,504,000 +0.9% |
| 2021 | $29,273 +0.7% | $2,481,200 +0.9% |
| 2020 | $29,056 +8.5% | $2,458,400 +0.9% |
| 2019 | $26,788 -0.2% | $2,435,600 +7.6% |
| 2018 | $26,854 +6.1% | $2,264,233 +8.2% |
| 2017 | $25,317 | $2,092,867 +8.9% |
| 2016 | -- | $1,921,500 |
| 2015 | -- | $1,921,500 |
| 2014 | -- | $1,921,500 -20.4% |
| 2013 | -- | $2,413,300 +2.9% |
| 2012 | -- | $2,344,153 |
| 2011 | -- | $2,344,153 +6.3% |
| 2010 | -- | $2,205,860 |
| 2009 | -- | $2,205,860 |
| 2008 | -- | $2,205,860 -6.2% |
| 2007 | -- | $2,350,920 +14% |
| 2006 | -- | $2,063,112 +16.2% |
| 2005 | -- | $1,775,306 +19.3% |
| 2004 | -- | $1,487,500 |
| 2003 | -- | $1,487,500 +8.5% |
| 2002 | -- | $1,371,420 +4.4% |
| 2001 | -- | $1,313,380 |
Find assessor info on the county website
Neighborhood: Chevy Chase Village
Nearby homes
- $3,797,800-- bd8 ba5.4k sqft101 E Melrose St, Chevy Chase, MD 20815Off Market
- $981,500-- bd-- ba-- sqft101 E Melrose St, Chevy chase, MD 20815Off Market
- $4,203,9007 bd9 ba8k sqft111 E Melrose St, Chevy Chase, MD 20815Off Market
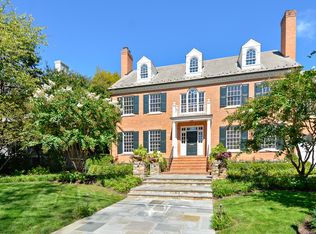
- $1,061,033-- bd4 ba2.2k sqft108 E Melrose St, Chevy Chase, MD 20815Off Market
- $1,525,800-- bd2 ba1.5k sqft104 Newlands St, Chevy Chase, MD 20815Off Market
- $4,293,2006 bd6 ba6.8k sqft104 E Melrose St, Chevy Chase, MD 20815Off Market
- $1,029,600-- bd2 ba1.6k sqft106 Newlands St, Chevy Chase, MD 20815Off Market
- $3,613,800-- bd6 ba4.3k sqft106 Newlands St, Chevy Chase, MD 20815Off Market
Nearby schools
GreatSchools rating
- 9/10Chevy Chase Elementary SchoolGrades: 3-5Distance: 0.5 mi
- 8/10Silver Creek MiddleGrades: 6-8Distance: 3 mi
- 8/10Bethesda-Chevy Chase High SchoolGrades: 9-12Distance: 1.3 mi
Schools provided by the listing agent
- District: Montgomery County Public Schools
Source: Bright MLS. This data may not be complete. We recommend contacting the local school district to confirm school assignments for this home.
Get a cash offer in 3 minutes
Find out how much your home could sell for in as little as 3 minutes with a no-obligation cash offer.
Estimated market value
$3,809,000
Get a cash offer in 3 minutes
Find out how much your home could sell for in as little as 3 minutes with a no-obligation cash offer.
Estimated market value
$3,809,000
- Maryland
- Montgomery County
- Chevy Chase
- 20815
- Chevy Chase Village
- 105 E Melrose St
