Incredible opportunity in Longview. This 3,412 square foot home on 1.41 acres offers unmatched versatility for living. Located near Loop 281, the property includes 6 bedrooms and 2 fully remodeled bathrooms, along with a beautifully updated kitchen and original hardwood floors throughout. Two spacious shops total 2,340 square feet. The larger shop features a half bath, its own electric meter, and is already plumbed for a full bathroom, kitchen, and laundry. It can function as a guest house, hangout space, or rental unit.
Sold
Price Unknown
105 E Minnie Jones Dr, Longview, TX 75604
6beds
3,412sqft
Single Family Residence
Built in 1951
1.41 Acres Lot
$273,500 Zestimate®
$--/sqft
$2,683 Estimated rent
Home value
$273,500
$249,000 - $301,000
$2,683/mo
Zestimate® history
Owner options
List your home for rent
$2,683/mo
Rent Zestimate®
Find your next renter with Zillow Rental Manager. Plus, with online applications, you can quickly screen prospective tenants – for free.
$2,683/mo
Rent Zestimate®
Refinance and save
Refinancing to a lower rate could help reduce your monthly payments and save thousands over the life of the loan.
Explore your selling options
Work with a Zillow partner agent
Leverage their expertise and Zillow's premium Showcase listings to get your home seen by more buyers.
Get startedList with your own agent
Get your home in front of millions of buyers by listing it on Zillow.
Learn how to do itSell it yourself
Take full control of how buyers see your home on Zillow by listing For Sale by Owner (FSBO).
List your homeWhat's special
Zillow last checked:
Listing updated:
Listed by:
Julie B Woods 903-987-9944,
Julie Woods & Associate RE Firm
Bought with:
Kylene Stoddard
Real Estate Marketing
Source: LGVBOARD,MLS#: 20254472
Facts & features
Interior
Bedrooms & bathrooms
- Bedrooms: 6
- Bathrooms: 3
- Full bathrooms: 2
- 1/2 bathrooms: 1
Rooms
- Room types: 2 Living Areas
Bedroom
- Features: Walk-In Closet(s)
Bathroom
- Features: Shower Only, Tile Counters
Heating
- Central Gas
Cooling
- Central Electric
Appliances
- Included: Gas Range/Oven, Microwave, Dishwasher, Gas Water Heater
Features
- Ceiling Fan(s), Ceiling Fans, High Speed Internet, Eat-in Kitchen
- Flooring: Tile, Hardwood
- Windows: Partial Curtains
- Number of fireplaces: 2
- Fireplace features: Living Room, Two Woodburning
Interior area
- Total structure area: 3,412
- Total interior livable area: 3,412 sqft
Property
Parking
- Total spaces: 2
- Parking features: Carport, Garage Faces Side, Boat, Workshop in Garage, RV Access/Parking, Attached, Rear/Side Entry, Parking Pad, Concrete
- Garage spaces: 2
- Has carport: Yes
- Has uncovered spaces: Yes
Features
- Levels: One and One Half
- Stories: 1
- Pool features: None
- Fencing: Partial
Lot
- Size: 1.41 Acres
- Features: Landscaped, Native Grass, Sandy Loam
- Topography: Level
- Residential vegetation: Cluster
Details
- Additional structures: Storage, Workshop, Storage Buildings, Outbuilding
- Parcel number: 49533
Construction
Type & style
- Home type: SingleFamily
- Architectural style: Traditional
- Property subtype: Single Family Residence
Materials
- Brick
- Foundation: Slab
- Roof: Composition
Condition
- Year built: 1951
Utilities & green energy
- Gas: Gas
- Sewer: Public Sewer
- Water: City
- Utilities for property: Electricity Available, Cable Available
Green energy
- Energy efficient items: Thermostat
Community & HOA
Location
- Region: Longview
Financial & listing details
- Tax assessed value: $411,840
- Annual tax amount: $8,498
- Date on market: 6/27/2025
- Listing terms: Cash,Conventional,Must Qualify
- Exclusions: N/A
- Road surface type: Asphalt
Price history
| Date | Event | Price |
|---|---|---|
| 10/16/2025 | Sold | -- |
Source:  LGVBOARD #20254472 Report a problem LGVBOARD #20254472 Report a problem | ||
| 9/17/2025 | Listed for sale | $278,000$81/sqft |
Source: LGVBOARD #20254472 Report a problem | ||
| 9/12/2025 | Pending sale | $278,000$81/sqft |
Source: LGVBOARD #20254472 Report a problem | ||
| 6/27/2025 | Listed for sale | $278,000+152.7%$81/sqft |
Source: LGVBOARD #20254472 Report a problem | ||
| 3/24/2021 | Listing removed | -- |
Source: Owner Report a problem | ||
| 4/7/2016 | Listing removed | $110,000$32/sqft |
Source: Owner Report a problem | ||
| 3/8/2016 | Listed for sale | $110,000-48.8%$32/sqft |
Source: Owner Report a problem | ||
| 4/19/2014 | Listing removed | $215,000$63/sqft |
Source: Coldwell Banker Lenhart Properties Inc. #144577 Report a problem | ||
| 2/16/2013 | Listed for sale | $215,000$63/sqft |
Source: Coldwell Banker Lenhart Properties Inc. #144577 Report a problem | ||
Public tax history
| Year | Property taxes | Tax assessment |
|---|---|---|
| 2025 | $3,567 +56.3% | $411,840 +40.4% |
| 2024 | $2,283 -28.7% | $293,244 +10% |
| 2023 | $3,204 +64.4% | $266,585 +10% |
| 2022 | $1,949 +7.6% | $242,350 +6.6% |
| 2021 | $1,812 +6.2% | $227,340 +2.5% |
| 2020 | $1,705 +1.6% | $221,790 +1.6% |
| 2019 | $1,679 +8.3% | $218,330 +1.4% |
| 2018 | $1,550 0% | $215,300 0% |
| 2017 | $1,550 -10.4% | $215,370 -3.9% |
| 2016 | $1,730 +40.9% | $224,040 -6.8% |
| 2015 | $1,228 | $240,300 +0.2% |
| 2014 | -- | $239,760 +0.7% |
| 2013 | -- | $238,020 +1.4% |
| 2012 | -- | $234,670 +1.2% |
| 2011 | -- | $231,870 +0.9% |
| 2010 | -- | $229,910 +1.3% |
| 2009 | -- | $227,050 +2.8% |
| 2008 | -- | $220,970 +6.6% |
| 2007 | -- | $207,380 +4.9% |
| 2006 | -- | $197,780 +3.7% |
| 2005 | -- | $190,790 +1.2% |
| 2004 | -- | $188,470 +5% |
| 2003 | -- | $179,490 +2.6% |
| 2002 | -- | $174,890 +28.4% |
| 2001 | -- | $136,160 +1.8% |
| 2000 | -- | $133,700 |
Find assessor info on the county website
Neighborhood: 75604
Nearby homes
- $3,6000.413 AcresE Minnie Jones Dr, Longview, TX 75604Off Market
- $103,500-- bd1 ba1.2k sqft102 E Minnie Jones Dr, Longview, TX 75604Off Market
- $14,4001.653 AcresE Minnie Jones Dr, Longview, TX 75604Off Market
- $--1.72 AcresLoop 281 Lots 4 5 13 #&-14, Longview, TX 75604Sold
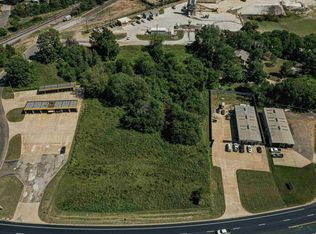
- $6,440-- bd-- ba-- sqftCherokee St, Longview, TX 75604Off Market
- $4,870-- bd-- ba-- sqftCherokee St, Longview, TX 75604Off Market
- $7,500-- bd-- ba-- sqftCherokee St, Longview, TX 75604Off Market
- $8,770-- bd-- ba-- sqftCherokee St, Longview, TX 75604Off Market
Nearby schools
GreatSchools rating
- 9/10Parkway Elementary SchoolGrades: 1-4Distance: 0.5 mi
- 7/10Pine Tree Junior High SchoolGrades: 7-8Distance: 1.6 mi
- 5/10Pine Tree High SchoolGrades: 9-12Distance: 1.3 mi
Schools provided by the listing agent
- District: Pine Tree ISD
Source: LGVBOARD. This data may not be complete. We recommend contacting the local school district to confirm school assignments for this home.
- Texas
- Gregg County
- Longview
- 75604
- 105 E Minnie Jones Dr
Nearby cities
Nearby zip codes
Other Longview Topics
