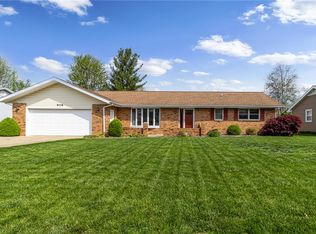
This 3BR, 2BA Ranch home has so much to offer! You're welcomed by a covered front porch. The home flows from the living room to the dining area and kitchen. The master suite is in a separate wing of the home, and the other two bedrooms are on the opposite end. The dining room and master bedroom both walk out to a covered rear patio. The unfinished basement includes an egress window for a possible 4th bedroom and plumbing for a possible 3rd bathroom. There's also a 2-car attached garage. New roof and HVAC in 2026! Schedule your private showing today for this fine home!
For sale
$319,900
105 E Mount Vernon Ave, Effingham, IL 62401
3beds
1,584sqft
Single Family Residence
Built in 2005
0.32 Acres Lot
$-- Zestimate®
$202/sqft
$-- HOA
What's special
Covered front porchDining area
- 2 days
- 862
- 35
Zillow last checked:
Listing updated:
Listed by:
Keith Hartman 217-347-0404,
RE/MAX Key Advantage
Source: CIBR,MLS#: 6260649 Originating MLS: Central Illinois Board Of REALTORS
Originating MLS: Central Illinois Board Of REALTORSFacts & features
Interior
Bedrooms & bathrooms
- Bedrooms: 3
- Bathrooms: 2
- Full bathrooms: 2
Primary bedroom
- Description: Flooring: Carpet
- Level: Main
- Dimensions: 16.4 x 13.8
Bedroom
- Description: Flooring: Carpet
- Level: Main
- Dimensions: 11.11 x 10.4
Bedroom
- Description: Flooring: Carpet
- Level: Main
- Dimensions: 11.11 x 12.8
Primary bathroom
- Description: Flooring: Vinyl
- Level: Main
- Dimensions: 8.1 x 13.5
Dining room
- Description: Flooring: Vinyl
- Level: Main
- Dimensions: 9.1 x 15.8
Other
- Features: Tub Shower
- Level: Main
- Dimensions: 8.5 x 4.1
Kitchen
- Description: Flooring: Vinyl
- Level: Main
- Dimensions: 12.2 x 15.4
Laundry
- Description: Flooring: Vinyl
- Level: Main
- Dimensions: 8.5 x 5.7
Living room
- Description: Flooring: Carpet
- Level: Main
- Dimensions: 18.6 x 15.5
Heating
- Forced Air, Heat Pump
Cooling
- Central Air
Appliances
- Included: Dryer, Dishwasher, Electric Water Heater, Microwave, Range, Refrigerator, Range Hood, Washer
- Laundry: Main Level
Features
- Jetted Tub, Kitchen Island, Bath in Primary Bedroom, Main Level Primary, Pantry, Walk-In Closet(s)
- Basement: Unfinished,Partial
- Has fireplace: No
Interior area
- Total structure area: 1,584
- Total interior livable area: 1,584 sqft
- Finished area above ground: 1,584
- Finished area below ground: 0
Property
Parking
- Total spaces: 2
- Parking features: Attached, Garage
- Attached garage spaces: 2
Features
- Levels: One
- Stories: 1
- Patio & porch: Rear Porch, Front Porch
Lot
- Size: 0.32 Acres
Details
- Parcel number: 0311333070
- Zoning: RES
- Special conditions: None
Construction
Type & style
- Home type: SingleFamily
- Architectural style: Ranch
- Property subtype: Single Family Residence
Materials
- Vinyl Siding
- Foundation: Basement
- Roof: Shingle
Condition
- Year built: 2005
Utilities & green energy
- Sewer: Public Sewer
- Water: Public
Community & HOA
Community
- Subdivision: Southwind Add
Location
- Region: Effingham
Financial & listing details
- Price per square foot: $202/sqft
- Tax assessed value: $221,760
- Annual tax amount: $2,206
- Date on market: 9/1/2026
- Road surface type: Concrete
Estimated market value
Not available
Estimated sales range
Not available
Not available
Price history
| Date | Event | Price |
|---|---|---|
| 9/1/2026 | Listed for sale | $319,900+1499.5%$202/sqft |
Source:  CIBR #6260649 Report a problem CIBR #6260649 Report a problem | ||
| 9/19/2005 | Sold | $20,000$13/sqft |
Source: Public Record Report a problem | ||
Public tax history
| Year | Property taxes | Tax assessment |
|---|---|---|
| 2024 | $2,206 -0.8% | $73,920 +10% |
| 2023 | $2,223 -0.5% | $67,200 +9% |
| 2022 | $2,234 -5.6% | $61,660 +1% |
| 2021 | $2,368 | $61,050 +2.9% |
| 2020 | -- | $59,330 +1% |
| 2019 | $2,371 -0.6% | $58,750 +4% |
| 2018 | $2,386 -0.3% | $56,490 +2% |
| 2017 | $2,392 | $55,380 +3% |
| 2016 | -- | $53,770 +3% |
| 2015 | -- | $52,210 +3% |
| 2014 | -- | $50,680 +2% |
| 2013 | -- | $49,690 +1.5% |
| 2012 | -- | $48,950 |
| 2010 | -- | $48,950 +1% |
| 2009 | -- | $48,460 |
Find assessor info on the county website
Monthly payment
Est. payment
Payment breakdown
Explore the cost of this home by adjusting the details. Changes won't be saved.Climate risks
Neighborhood: 62401
Nearby schools
Schools provided by the listing agent
- District: Effingham Dist. 40
Source: CIBR. This data may not be complete. We recommend contacting the local school district to confirm school assignments for this home.

Similar homes
- $279,0003 bd2 ba2.1k sqft2604 S Park St, Effingham, IL 62401For Sale
 MLS ID #6259783, Grant Beals. CIBR
 - $279,9003 bd2 ba1.5k sqft906 Flame Ave, Effingham, IL 62401For Sale
 MLS ID #6260180, Alex Steppe. CIBR
 - $304,9004 bd3 ba2.1k sqft1004 N Oceola St, Effingham, IL 62401For Sale
 MLS ID #6259919, Taylor Dammerman. CIBR
 - $269,9003 bd2 ba2k sqft14326 E Persimmon Ave, Effingham, IL 62401For Sale
 MLS ID #6257610, Keith Hartman. CIBR
 - $299,9004 bd2 ba1.4k sqft306 E Main St, Teutopolis, IL 62467For Sale
 MLS ID #26033697, Barry Schulhofer, Strano & Associates. MARIS
