Are you looking for a acreage retreat to call your own? Look no further than this well cared for 3 bed/2bath home on the outskirts of Sumpter, OR. Located in the Mountain View Estates Subdivision, this home contains 2 dividable lots with mature trees, lots of privacy all just minutes off of a publicly maintained Hwy. Currently utilized as a family cabin; the property consists of 3 fully powers/water/sewer RV sites, oversized garage, RV carport or covered get-together space, woodfired hot tub, fire pits, along with all the updated amenities to the home itself. A must see if your looking for seclusion with easy access.
Sold
$287,500
105 E Mount View Est, Sumpter, OR 97877
3beds
1,066sqft
Residential, Manufactured Home
Built in 1994
4.27 Acres Lot
$287,400 Zestimate®
$270/sqft
$-- Estimated rent
Home value
$287,400
Estimated sales range
Not available
Not available
Zestimate® history
Owner options
List your home for rent
Find your next renter with Zillow Rental Manager. Plus, with online applications, you can quickly screen prospective tenants – for free.
Refinance and save
$1,874/mo
Est. payment
Refinancing to a lower rate could help reduce your monthly payments and save thousands over the life of the loan.
$1,874/mo
Est. payment
Explore your selling options
Work with a Zillow partner agent
Leverage their expertise and Zillow's premium Showcase listings to get your home seen by more buyers.
Get startedList with your own agent
Get your home in front of millions of buyers by listing it on Zillow.
Learn how to do itSell it yourself
Take full control of how buyers see your home on Zillow by listing For Sale by Owner (FSBO).
List your homeWhat's special
Woodfired hot tubLots of privacyFire pitsOversized garage
Zillow last checked:
Listing updated:
Listed by:
Mitchell Grove 541-519-3044,
The Grove Team, Ltd.
Bought with:
Mitchell Grove, 201207269
The Grove Team, Ltd.
Source: RMLS (OR),MLS#: 343758792
Facts & features
Interior
Bedrooms & bathrooms
- Bedrooms: 3
- Bathrooms: 2
- Full bathrooms: 2
- Main level bathrooms: 2
Rooms
- Room types: Bedroom 2, Bedroom 3, Dining Room, Family Room, Kitchen, Living Room, Primary Bedroom
Primary bedroom
- Level: Main
Bedroom 2
- Level: Main
Bedroom 3
- Level: Main
Dining room
- Level: Main
Kitchen
- Level: Main
Living room
- Level: Main
Heating
- Forced Air 90
Cooling
- None
Appliances
- Included: Free-Standing Range, Free-Standing Refrigerator, Range Hood, Washer/Dryer, Electric Water Heater
- Laundry: Laundry Room
Features
- Ceiling Fan(s), Vaulted Ceiling(s), Pantry
- Flooring: Vinyl, Wall to Wall Carpet
- Windows: Double Pane Windows, Vinyl Frames
- Basement: Crawl Space
- Number of fireplaces: 1
- Fireplace features: Wood Burning
Interior area
- Total structure area: 1,066
- Total interior livable area: 1,066 sqft
Property
Parking
- Total spaces: 2
- Parking features: Covered, Off Street, RV Access/Parking, RV Boat Storage, Carport, Detached, Oversized
- Garage spaces: 2
- Has carport: Yes
Accessibility
- Accessibility features: Main Floor Bedroom Bath, One Level, Accessibility
Features
- Levels: One
- Stories: 1
- Patio & porch: Covered Deck, Porch
- Exterior features: RV Hookup
- Has view: Yes
- View description: Mountain(s), Trees/Woods
Lot
- Size: 4.27 Acres
- Features: Hilly, Secluded, Sloped, Trees, Acres 3 to 5
Details
- Additional structures: Outbuilding, RVHookup, RVBoatStorage, ToolShed
- Parcel number: 5423
- Zoning: RL
Construction
Type & style
- Home type: MobileManufactured
- Property subtype: Residential, Manufactured Home
Materials
- Wood Siding
- Foundation: Pillar/Post/Pier, Skirting
- Roof: Metal
Condition
- Approximately
- New construction: No
- Year built: 1994
Utilities & green energy
- Sewer: Sand Filtered, Septic Tank
- Water: Well
Community & HOA
HOA
- Has HOA: No
Location
- Region: Sumpter
Financial & listing details
- Price per square foot: $270/sqft
- Annual tax amount: $1,262
- Date on market: 8/11/2026
- Cumulative days on market: 7 days
- Listing terms: Cash,Conventional,FHA,VA Loan
- Road surface type: Dirt, Gravel
- Body type: Double Wide
Price history
| Date | Event | Price |
|---|---|---|
| 9/30/2026 | Sold | $287,500-4.1%$270/sqft |
Source:  RMLS (OR) #343758792 Report a problem | ||
| 8/18/2026 | Pending sale | $299,900$281/sqft |
Source: RMLS (OR) #343758792 Report a problem | ||
| 8/11/2026 | Listed for sale | $299,900$281/sqft |
Source: RMLS (OR) #343758792 Report a problem | ||
Public tax history
Tax history is unavailable.
Neighborhood: 97877
Nearby homes
- $--1 acreMountain View Estates #401, Sumpter, OR 97877Off Market
- $--1.04 acresMap Number #9S3733CC-401, Sumpter, OR 97877Off Market
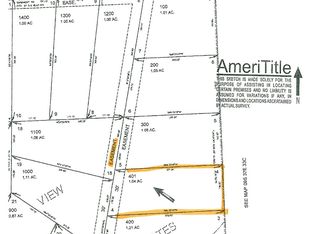
- $319,600-- bd-- ba80 sqft401 Mountain View Est, Sumpter, OR 97877Off Market
- $323,1002 bd1 ba-- sqft1002 Market Rd, Sumpter, OR 97877Off Market
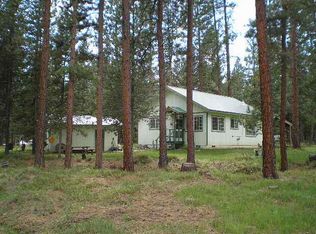
- $277,0001 bd1 ba1.4k sqft350 Mt View, Sumpter, OR 97877Off Market
- $115,0001 bd1 ba1.1k sqft19 Mountain View Ln, Sumpter, OR 97877Sold
- $254,4001 bd1 ba-- sqft1150 SE Market Rd, Sumpter, OR 97877Off Market
- $303,3002 bd1 ba968 sqft1235 SE Market St, Sumpter, OR 97877Off Market
Nearby schools
GreatSchools rating
- 5/10South Baker Intermediate SchoolGrades: 4-6Distance: 17.7 mi
- 6/10Baker Middle SchoolGrades: 7-8Distance: 17.7 mi
- 6/10Baker High SchoolGrades: 9-12Distance: 17.7 mi
Schools provided by the listing agent
- Elementary: Brooklyn,South Baker
- Middle: Baker
- High: Baker
Source: RMLS (OR). This data may not be complete. We recommend contacting the local school district to confirm school assignments for this home.
- Oregon
- Baker County
- Sumpter
- 97877
- 105 E Mount View Est
