Welcome to this charming, 1924 Craftsman style, two story home, situated on a large, corner lot. Upon entering you will be greeted by warmth and coziness with beautiful hardwood floors and trim throughout. Natural light streams in through the ample windows. The main level features a spacious living room, remodeled kitchen complete with farmhouse sink, granite countertops, and a quaint dining nook, a formal dining room, half bath/laundry room, and an office/den (could be a 4th bedroom). At the top of the beautiful stairway, you will find three bedrooms, all with spacious closets, and a fully remodeled 3/4 bath featuring a gorgeous clawfoot tub. The basement offers plenty of storage space, complete with a workbench/hobby area, and a superb shower, which has been a favorite among house guests.The two car garage offers plenty of space for your vehicles and lawn equipment. Updates include- all new windows, all new electrical, all new plumbing, new drywall, refinished hardwood floors, new tile flooring in kitchen and upper bathroom, complete kitchen and bathroom remodels, attic and basement insulation, new patio and sidewalks, gutters on house (include Leaf Guard) and garage, & garage siding. Furnace & water heater 2012. Much of the home's furnishings, linens, and cookware are included (at buyer's discretion). Sale includes refrigerator, stove, dishwasher, washer, & dryer. Schedule a showing before it's gone!
Active
Price cut: $10.9K (10/21)
$239,000
105 E Pleasant Valley St, Sigourney, IA 52591
3beds
1,658sqft
Single Family Residence
Built in 1924
8,712 Square Feet Lot
$-- Zestimate®
$144/sqft
$-- HOA
What's special
Formal dining roomGarage sidingAttic and basement insulationLarge corner lotAll new windowsSuperb showerRemodeled kitchen
- 83 days
- 121
- 6
Zillow last checked:
Listing updated:
Listed by:
Nickole Leathers 641-295-4142,
Hometown Real Estate
Source: NoCoast MLS as distributed by MLS GRID,MLS#: 6341742
Facts & features
Interior
Bedrooms & bathrooms
- Bedrooms: 3
- Bathrooms: 3
- 3/4 bathrooms: 1
- 1/2 bathrooms: 1
- 1/4 bathrooms: 1
Heating
- Forced Air
Cooling
- Central Air
Features
- Basement: Full
Interior area
- Total interior livable area: 1,658 sqft
Property
Parking
- Total spaces: 2
- Parking features: Concrete
- Garage spaces: 2
Accessibility
- Accessibility features: None
Features
- Levels: Two
Lot
- Size: 8,712 Square Feet
- Dimensions: 51 x 132 and sub lot 16.09/14.71 x 132
Details
- Parcel number: SGCOS171000
Construction
Type & style
- Home type: SingleFamily
- Property subtype: Single Family Residence
Materials
- Metal Siding
Condition
- Year built: 1924
Utilities & green energy
- Sewer: Public Sewer
- Water: Public
Community & HOA
HOA
- Has HOA: No
Location
- Region: Sigourney
Financial & listing details
- Price per square foot: $144/sqft
- Tax assessed value: $127,890
- Annual tax amount: $2,064
- Date on market: 8/18/2026
- Cumulative days on market: 84 days
Estimated market value
Not available
Estimated sales range
Not available
Not available
Price history
| Date | Event | Price |
|---|---|---|
| 10/21/2026 | Price change | $239,000-4.4%$144/sqft |
Source:  NoCoast MLS as distributed by MLS GRID #6341742 Report a problem | ||
| 8/18/2026 | Listed for sale | $249,900$151/sqft |
Source: NoCoast MLS as distributed by MLS GRID #6341742 Report a problem | ||
Public tax history
| Year | Property taxes | Tax assessment |
|---|---|---|
| 2025 | $1,890 +0.3% | $127,890 +19.3% |
| 2024 | $1,884 +13.1% | $107,230 |
| 2023 | $1,666 +3.9% | $107,230 +33.4% |
| 2022 | $1,604 +5.2% | $80,390 |
| 2021 | $1,524 -2.5% | $80,390 +7.2% |
| 2020 | $1,563 -0.1% | $74,960 |
| 2019 | $1,564 -5.5% | $74,960 +5.2% |
| 2018 | $1,655 +8.7% | $71,270 -0.3% |
| 2017 | $1,522 -6.9% | $71,450 |
| 2016 | $1,634 | $71,450 |
| 2015 | $1,634 -4.2% | $71,450 |
| 2014 | $1,706 +1.1% | $71,450 |
| 2013 | $1,688 -0.2% | -- |
| 2012 | $1,692 +0.2% | -- |
| 2011 | $1,688 +9.8% | -- |
| 2010 | $1,538 +10.8% | -- |
| 2009 | $1,388 -4.4% | -- |
| 2008 | $1,452 +1.1% | -- |
| 2007 | $1,436 | -- |
Find assessor info on the county website
Monthly payment
Est. payment
Payment breakdown
Explore the cost of this home by adjusting the details. Changes won't be saved.Climate risks
Neighborhood: 52591
Similar homes
- $250,0003 bd2 ba1.5k sqft517 W Jackson St, Sigourney, IA 52591Active - Contingent
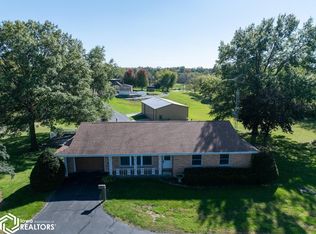 MLS ID #6341960, Lisa Tucker, Hawkeye Property Mgm & RE. NoCoast MLS as distributed by MLS GRID
- $199,0004 bd2 ba2.1k sqft116 N East St, Sigourney, IA 52591Active
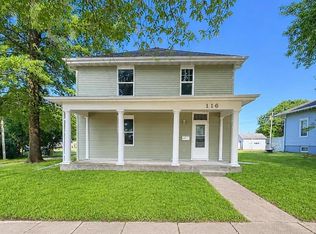 MLS ID #6339311, Stacy Flynn, Legacy Insurance & Real Estate. NoCoast MLS as distributed by MLS GRID
- $310,0004 bd3 ba1.7k sqft903 W Spring St, Sigourney, IA 52591For Sale By Owner

- $160,0003 bd2 ba2.2k sqft211 N Shuffleton St, Sigourney, IA 52591Active
 MLS ID #6337764, Stacy Flynn, Legacy Insurance & Real Estate. NoCoast MLS as distributed by MLS GRID
