Skip main navigation
Sold for $479,000
  • $479,000

    105 E Robin Court, South Mills, NC 27976

    5beds
    2,323sqft
    Single Family Residence
    Built in 2025
    0.71 Acres Lot
    $483,900 Zestimate®
    $206/sqft
    $3,051 Estimated rent

    Home value

    $483,900

    Estimated sales range

    Not available

    $3,051/mo

    Zestimate® history
    Loading
    Loading...

    Owner options

    List your home for rent

    $3,051/mo

    Rent Zestimate®

    Find your next renter with Zillow Rental Manager. Plus, with online applications, you can quickly screen prospective tenants – for free.

    Learn more

    $3,051/mo

    Rent Zestimate®

    Refinance and save

    $2,809/mo

    Est. payment

    Refinancing to a lower rate could help reduce your monthly payments and save thousands over the life of the loan.

    See today's rates

    $2,809/mo

    Est. payment

    Explore your selling options

    Work with a Zillow partner agent

    Leverage their expertise and Zillow's premium Showcase listings to get your home seen by more buyers.

    Get started

    List with your own agent

    Get your home in front of millions of buyers by listing it on Zillow.

    Learn how to do it

    Sell it yourself

    Take full control of how buyers see your home on Zillow by listing For Sale by Owner (FSBO).

    List your home

    What's special

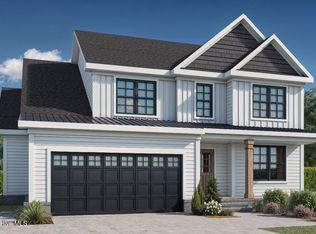
    Canal front property . All selections are still available! Introducing 1 of Perry McMillion Custom Homes best-selling models! Nestled in a well-established neighborhood sitting on a beautiful canal that gives you deep water access and lakes you out to une rascuolank River. Inis multicenerauonal model offers the perfect blend of luxury and comfort. With a 1-year builder warranty, this masterpiece is designed to impress! 2 master suites 1 on each level, each featuring spacious walk-in closets and full baths. A chef's kitchen with granite countertops, a stainless steel farmhouse sink, and SS Appliances. Elegant touches like LVP flooring in the main living areas, custom trim, raised tray ceilings, and recessed lighting. An upstairs laundry area with custom cabinetry, granite countertops, and more. The 2nd-floor master suite is a true retreat, complete with custom shelving and a spa-like bath featuring a dual granite vanity. This is more than a nome lus a litestyle.

    Zillow last checked:

    Listing updated:

    Listed by:

    David Allison 757-544-8856,

    Atlantic Sothebys International Realty

    Bought with:

    Victoria Plum, 355514

    Howard Hanna WEW/Moyock

    Source: Hive MLS,MLS#: 100517247MLS LogoOriginating MLS: Albemarle Area Association of REALTORS

    Facts & features

    Interior

    Bedrooms & bathrooms
    • Bedrooms: 5
    • Bathrooms: 3
    • Full bathrooms: 3
    Primary bedroom
    • Level: Primary Living Area
    Dining room
    • Features: Combination
    Heating
    • Fireplace(s), Electric, Heat Pump, Natural Gas
    Cooling
    • Central Air
    Appliances
    • Included: Electric Cooktop, Built-In Microwave, Dishwasher
    • Laundry: Dryer Hookup, Washer Hookup, Laundry Room
    Features
    • Walk-in Closet(s), Vaulted Ceiling(s), Tray Ceiling(s), High Ceilings, Entrance Foyer, Solid Surface, Kitchen Island, Ceiling Fan(s), Pantry, Walk-in Shower, Walk-In Closet(s)
    • Flooring: LVT/LVP, Carpet
    • Basement: None
    • Attic: Storage,Scuttle
    Interior area
    • Total structure area: 2,323
    • Total interior livable area: 2,323 sqft

    Property

    Parking
    • Total spaces: 4
    • Parking features: Garage Faces Front, Attached, Paved
    • Attached garage spaces: 1
    • Uncovered spaces: 3
    Accessibility
    • Accessibility features: None
    Features
    • Levels: Two
    • Stories: 2
    • Patio & porch: Patio
    • Exterior features: None
    • Pool features: None
    • Fencing: None
    • Has view: Yes
    • View description: Water
    • Water view: Water
    • Waterfront features: Canal Front, None
    • Frontage type: Canal Front
    Lot
    • Size: 0.71 Acres
    • Dimensions: 28 x 140 x 204 x 148 x 152 x 42
    • Features: Cul-De-Sac
    Details
    • Parcel number: 01.7997.00.75.1981.0000
    • Zoning: RR
    • Special conditions: Standard

    Construction

    Type & style
    • Home type: SingleFamily
    • Property subtype: Single Family Residence
    Materials
    • Block, Vinyl Siding
    • Foundation: Raised, Slab
    • Roof: Architectural Shingle
    Condition
    • New construction: Yes
    • Year built: 2025

    Utilities & green energy

    • Sewer: Septic Tank
    • Utilities for property: Water Available

    Community & neighborhood

    Security
    • Security features: Smoke Detector(s)
    Location
    • Region: Camden
    • Subdivision: Maranatha Island

    HOA & financial

    HOA
    • Has HOA: No

    Other

    Other facts
    • Listing agreement: Exclusive Right To Sell
    • Listing terms: Cash,Conventional,FHA,USDA Loan,VA Loan
    • Road surface type: Paved

    Price history

    DateEventPrice
    12/30/2025Sold$479,000$206/sqft
    Source: Hive MLS #100517247 Report a problem
    7/11/2025Contingent$479,000$206/sqft
    Source: REIN Inc. #10591019 Report a problem
    7/11/2025Pending sale$479,000$206/sqft
    Source: Hive MLS #100517247 Report a problem
    7/3/2025Listed for sale$479,000$206/sqft
    Source: REIN Inc. #10591019 Report a problem
    6/30/2025Listing removed$479,000$206/sqft
    Source: Hive MLS #100481168 Report a problem
    2/25/2025Contingent$479,000$206/sqft
    Source: REIN Inc. #10564135 Report a problem
    2/25/2025Pending sale$479,000$206/sqft
    Source: Hive MLS #100481168 Report a problem
    12/26/2024Listed for sale$479,000+538.7%$206/sqft
    Source: Hive MLS #100481168 Report a problem
    12/11/2024Sold$75,000-10.7%$32/sqft
    Source: Hive MLS #100467932 Report a problem
    9/29/2024Contingent$84,000$36/sqft
    Source: Hive MLS #100467932 Report a problem
    9/25/2024Listed for sale$84,000$36/sqft
    Source: Hive MLS #100467932 Report a problem

    Public tax history

    Tax history is unavailable.

    Neighborhood: 27921

    Nearby schools

    GreatSchools rating
    Schools provided by the listing agent
    • Elementary: Grandy Primary/Camden Intermediate
    • Middle: Camden Middle
    • High: Camden High School

    Source: Hive MLS. This data may not be complete. We recommend contacting the local school district to confirm school assignments for this home.

    Get pre-qualified for a loan
    At Zillow Home Loans, we can pre-qualify you in as little as 5 minutes with no impact to your credit score.

    An equal housing lender. NMLS #10287.

    Sell for more on Zillow
    Get a Zillow Showcase℠ listing at no additional cost and you could sell for .
    $483,900
    2% more
    +$9,678
    With Zillow Showcase(estimated)
    $493,578