Skip main navigation
Closed
  • $255,000

    105 E State Route 71, Newark, IL 60541

    3beds
    1,350sqft
    Single Family Residence
    Built in ----
    0.38 Acres Lot
    $299,400 Zestimate®
    $189/sqft
    $2,139 Estimated rent

    Home value

    $299,400

    $284,000 - $314,000

    $2,139/mo

    Zestimate® history
    Loading
    Loading...

    Owner options

    List your home for rent

    $2,139/mo

    Rent Zestimate®

    Find your next renter with Zillow Rental Manager. Plus, with online applications, you can quickly screen prospective tenants – for free.

    Learn more

    $2,139/mo

    Rent Zestimate®

    Refinance and save

    $1,858/mo

    Est. payment

    Refinancing to a lower rate could help reduce your monthly payments and save thousands over the life of the loan.

    See today's rates

    $1,858/mo

    Est. payment

    Explore your selling options

    Work with a Zillow partner agent

    Leverage their expertise and Zillow's premium Showcase listings to get your home seen by more buyers.

    Get started

    List with your own agent

    Get your home in front of millions of buyers by listing it on Zillow.

    Learn how to do it

    Sell it yourself

    Take full control of how buyers see your home on Zillow by listing For Sale by Owner (FSBO).

    List your home

    What's special

    Large fenced-in yardRec roomSizable basementNew hot water heaterBeautiful hardwood floorsNew roofDry bar
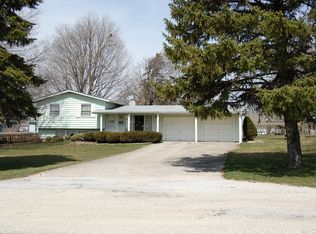
    HELLO GORGEOUS! Don't be fooled by its appearance, this 3 Bedroom Ranch with a finished basement offers much more space than meets the eye! This charming "County Chic" home has been meticulously maintained and updated in recent years. It checks off numerous items on your wish list, including an open floor plan, beautiful hardwood floors, a spacious family room, and a large fenced-in yard with a concrete patio. The 2.5 car garage also features an updated workshop/workspace that is heated. The sizable basement includes a dry bar and rec room, with the potential to easily add a second bathroom. Recent updates include an insulated attic in 2023, new doors, trim, and all lighting in 2023, an updated mudroom and laundry room in 2023, a PVC fence in 2023, fresh paint and decor in 2023, a new roof and gutters in 2022, and a new hot water heater in 2020. Get ready to kick off 2024 with the best of both worlds - the peaceful country life and just a short drive to town!

    Zillow last checked:

    Listing updated:

    Listing courtesy of:

    Shawna Jeninga 630-779-3963,

    iHome Real Estate

    Bought with:

    Nubia Rodriguez

    Century 21 Circle - Aurora

    Source: MRED as distributed by MLS GRID,MLS#: 11929350MLS Logo

    Facts & features

    Interior

    Bedrooms & bathrooms
    • Bedrooms: 3
    • Bathrooms: 1
    • Full bathrooms: 1
    Primary bedroom
    • Features: Flooring (Hardwood)
    • Level: Main
    • Area: 156 Square Feet
    • Dimensions: 12X13
    Bedroom 2
    • Features: Flooring (Hardwood)
    • Level: Main
    • Area: 130 Square Feet
    • Dimensions: 13X10
    Bedroom 3
    • Features: Flooring (Hardwood)
    • Level: Main
    • Area: 130 Square Feet
    • Dimensions: 13X10
    Bar entertainment
    • Level: Basement
    • Area: 312 Square Feet
    • Dimensions: 12X26
    Dining room
    • Features: Flooring (Hardwood)
    • Level: Main
    • Area: 143 Square Feet
    • Dimensions: 13X11
    Family room
    • Level: Basement
    • Area: 204 Square Feet
    • Dimensions: 12X17
    Kitchen
    • Features: Kitchen (Eating Area-Table Space), Flooring (Hardwood)
    • Level: Main
    • Area: 132 Square Feet
    • Dimensions: 12X11
    Laundry
    • Level: Basement
    • Area: 220 Square Feet
    • Dimensions: 20X11
    Living room
    • Features: Flooring (Hardwood)
    • Level: Main
    • Area: 306 Square Feet
    • Dimensions: 18X17
    Heating
    • Natural Gas
    Cooling
    • Central Air
    Appliances
    • Included: Range, Microwave, Refrigerator, Water Softener Owned
    Features
    • Dry Bar
    • Flooring: Hardwood
    • Basement: Partially Finished,Full
    Interior area
    • Total structure area: 0
    • Total interior livable area: 1,350 sqft

    Property

    Parking
    • Total spaces: 2
    • Parking features: Concrete, Garage Door Opener, On Site, Garage Owned, Attached, Garage
    • Attached garage spaces: 2
    • Has uncovered spaces: Yes
    Accessibility
    • Accessibility features: No Disability Access
    Features
    • Stories: 1
    Lot
    • Size: 0.38 Acres
    Details
    • Parcel number: 0706436010
    • Special conditions: None

    Construction

    Type & style
    • Home type: SingleFamily
    • Architectural style: Ranch
    • Property subtype: Single Family Residence
    Materials
    • Aluminum Siding
    • Roof: Asphalt
    Condition
    • New construction: No

    Utilities & green energy

    • Electric: Circuit Breakers
    • Sewer: Public Sewer
    • Water: Public

    Community & neighborhood

    Community
    • Community features: Park
    Location
    • Region: Newark

    HOA & financial

    HOA
    • Services included: None

    Other

    Other facts
    • Listing terms: FHA
    • Ownership: Fee Simple

    Price history

    DateEventPrice
    1/19/2024Sold$255,000-5.5%$189/sqft
    Source: MRED as distributed by MLS GRID #11929350 Report a problem
    12/4/2023Contingent$269,900$200/sqft
    Source: MRED as distributed by MLS GRID #11929350 Report a problem
    11/24/2023Listed for sale$269,900+12.5%$200/sqft
    Source: MRED as distributed by MLS GRID #11929350 Report a problem
    9/6/2022Sold$240,000+9.1%$178/sqft
    Source: MRED as distributed by MLS GRID #11453543 Report a problem
    7/25/2022Contingent$219,900$163/sqft
    Source: MRED as distributed by MLS GRID #11453543 Report a problem
    7/21/2022Listed for sale$219,900$163/sqft
    Source: MRED as distributed by MLS GRID #11453543 Report a problem
    7/12/2022Contingent$219,900$163/sqft
    Source: MRED as distributed by MLS GRID #11453543 Report a problem
    7/3/2022Listed for sale$219,900$163/sqft
    Source: MRED as distributed by MLS GRID #11453543 Report a problem

    Public tax history

    Tax history is unavailable.

    Neighborhood: 60541

    Nearby schools

    GreatSchools rating
    Schools provided by the listing agent
    • High: Newark Community High School
    • District: 66

    Source: MRED as distributed by MLS GRID. This data may not be complete. We recommend contacting the local school district to confirm school assignments for this home.

    Get a cash offer in 3 minutes
    Find out how much your home could sell for in as little as 3 minutes with a no-obligation cash offer.
    Estimated market value
    $299,400
    Get a cash offer in 3 minutes
    Find out how much your home could sell for in as little as 3 minutes with a no-obligation cash offer.
    Estimated market value
    $299,400