Skip main navigation
Sold for $275,000
  • $275,000

    105 E Stevens St, Smithfield, NC 27577

    3beds
    1,220sqft
    Single Family Residence, Residential
    Built in 1964
    0.35 Acres Lot
    $283,100 Zestimate®
    $225/sqft
    $1,613 Estimated rent

    Home value

    $283,100

    $269,000 - $297,000

    $1,613/mo

    Zestimate® history
    Loading
    Loading...

    Owner options

    List your home for rent

    $1,613/mo

    Rent Zestimate®

    Find your next renter with Zillow Rental Manager. Plus, with online applications, you can quickly screen prospective tenants – for free.

    Learn more

    $1,613/mo

    Rent Zestimate®

    Refinance and save

    $1,607/mo

    Est. payment

    Refinancing to a lower rate could help reduce your monthly payments and save thousands over the life of the loan.

    See today's rates

    $1,607/mo

    Est. payment

    Explore your selling options

    Work with a Zillow partner agent

    Leverage their expertise and Zillow's premium Showcase listings to get your home seen by more buyers.

    Get started

    List with your own agent

    Get your home in front of millions of buyers by listing it on Zillow.

    Learn how to do it

    Sell it yourself

    Take full control of how buyers see your home on Zillow by listing For Sale by Owner (FSBO).

    List your home

    What's special

    Brick ranchNew kitchen faucetUnder cabinet lightingCustom cabinetryStylish backsplash
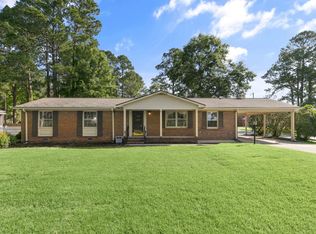
    Welcome home to this well-maintained brick ranch in the heart of South Smithfield! Motivated Seller! NEW HVAC being installed May 8th with 10 year warranty. Take a stroll to the two neighborhood ponds in this charming community where neighbors truly know one another. Offering 3 bedrooms, 2 full bathrooms, and 1,220 square feet, this inviting home blends classic character with thoughtful updates throughout. Relax on the welcoming rocking chair front porch before stepping inside to find beautiful hardwood floors throughout the living room, hallway, and bedrooms. The cozy living room fireplace conveys, creating a warm focal point for gatherings and everyday living. The kitchen features great cabinet space and has been updated with new stainless steel appliances, a stylish backsplash, under cabinet lighting, new kitchen faucet, and custom cabinetry. A kitchen island also conveys, providing additional prep space and functionality. The master suite is a true retreat, featuring a custom closet and a completely remodeled bathroom with a ceramic tile shower, new vanity, toilet, lighted/heated mirror, and new carpet. Master bathroom not permitted for full bathroom. The hallway bathroom has also been updated with new Pergo waterproof vinyl plank flooring, along with a new vanity and toilet. Enjoy peaceful mornings or relaxing evenings on the private screened porch--perfect for entertaining or unwinding while overlooking the large fenced backyard that is pet-friendly and ideal for outdoor enjoyment. Outdoor features include a hammock, single swing, and A-frame for a bench swing, creating a relaxing backyard retreat. A storage shed provides additional space for lawn equipment and tools. Additional highlights include a remodeled laundry room with countertop workspace, storage cabinets, and a clothes hanging bar, as well as a carport with outdoor storage and a tool room for added convenience. This move-in ready home offers comfort, charm, a pet-friendly backyard, and a fantastic location in South Smithfield--all within walking distance to South Smithfield Elementary School. Don't miss the opportunity to make it yours!

    Zillow last checked:

    Listing updated:

    Listed by:

    Alice Harris 919-795-5349,

    Harris Realty & Land, LLC

    Bought with:

    Nick Gallina, 321946

    Coldwell Banker HPW

    Source: Doorify MLS,MLS#: 10152719MLS Logo

    Facts & features

    Interior

    Bedrooms & bathrooms
    • Bedrooms: 3
    • Bathrooms: 2
    • Full bathrooms: 1
    • 1/2 bathrooms: 1
    Heating
    • Central, Natural Gas
    Cooling
    • Central Air, Electric
    Appliances
    • Included: Dishwasher, Electric Range, Electric Water Heater
    • Laundry: Laundry Closet, Main Level
    Features
    • Ceiling Fan(s), Kitchen/Dining Room Combination, Laminate Counters, Master Downstairs, Walk-In Shower
    • Flooring: Carpet, Vinyl, Tile, Wood
    Interior area
    • Total structure area: 1,220
    • Total interior livable area: 1,220 sqft
    • Finished area above ground: 1,220
    • Finished area below ground: 0

    Property

    Features
    • Levels: One
    • Stories: 1
    • Patio & porch: Covered, Front Porch, Rear Porch, Screened
    • Exterior features: Fenced Yard, Storage
    • Fencing: Chain Link, Vinyl, Wood
    • Has view: Yes
    Lot
    • Size: 0.35 Acres
    • Features: Landscaped
    Details
    • Parcel number: 15060056A
    • Zoning: RES
    • Special conditions: Standard

    Construction

    Type & style
    • Home type: SingleFamily
    • Architectural style: Ranch, Traditional
    • Property subtype: Single Family Residence, Residential
    Materials
    • Brick
    • Roof: Shingle
    Condition
    • New construction: No
    • Year built: 1964

    Utilities & green energy

    • Sewer: Public Sewer
    • Water: Public
    • Utilities for property: Electricity Connected, Natural Gas Connected, Sewer Connected, Water Connected

    Community & neighborhood

    Location
    • Region: Smithfield
    • Subdivision: Crestwood

    Other

    Other facts
    • Road surface type: Asphalt

    Price history

    DateEventPrice
    6/8/2026Sold$275,000-5.8%$225/sqft
    Source: Doorify MLS #10152719 Report a problem
    5/10/2026Pending sale$292,000$239/sqft
    Source: Doorify MLS #10152719 Report a problem
    3/13/2026Listed for sale$292,000+156.1%$239/sqft
    Source: Doorify MLS #10152719 Report a problem
    10/30/2006Sold$114,000$93/sqft
    Source: Public Record Report a problem

    Public tax history

    YearProperty taxesTax assessment
    2025$2,145 +29.6%$221,150 +65.6%
    2024$1,656 -1.6%$133,520
    2023$1,682 -3.1%$133,520
    2022$1,736 $133,520
    2021$1,736 -2.3%$133,520
    2020$1,776 $133,520
    2019$1,776 +12.8%$133,520 +14.5%
    2018$1,574 $116,600
    2017$1,574 $116,600
    2016$1,574 $116,600
    2015$1,574 $116,600
    2014$1,574 $116,600
    2013-- $116,600
    2012-- $116,600
    2011-- $116,600
    2010-- --
    2009-- --
    2008-- --
    2007-- --
    2006-- --
    2005-- --
    2004-- --
    2003-- --
    2002-- --
    2001-- --

    Find assessor info on the county website

    Neighborhood: 27577

    Nearby schools

    GreatSchools rating
    Schools provided by the listing agent
    • Elementary: Johnston - South Smithfield Elementary
    • Middle: Johnston - Smithfield Middle
    • High: Johnston - Smithfield Selma High

    Source: Doorify MLS. This data may not be complete. We recommend contacting the local school district to confirm school assignments for this home.

    Get a cash offer in 3 minutes
    Find out how much your home could sell for in as little as 3 minutes with a no-obligation cash offer.
    Estimated market value
    $283,100
    Get a cash offer in 3 minutes
    Find out how much your home could sell for in as little as 3 minutes with a no-obligation cash offer.
    Estimated market value
    $283,100