Skip main navigation
Contingent
  • $229,900

    105 E Vermont Ave, Sebring, OH 44672

    2beds
    1,232sqft
    : 
    $1,676/mo
    Get pre-qualified
    Single Family Residence
    Built in 1925
    7,492 Square Feet Lot
    $-- Zestimate®
    $187/sqft
    $-- HOA

    What's special

    Open layoutRear deckRecessed lightingGorgeous special-order soft-close cabinetryCorner lotConvenient half bathCustom double pantry cabinetry
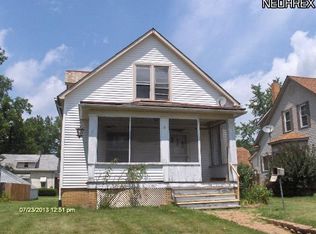
    Completely renovated 2-bedroom, 2.5-bath ranch situated on a corner lot with a detached 2-car garage. From the moment you step through the front door, you'll appreciate the open layout with the living room to one side, the dining area to the other, and a kitchen that will without a doubt catch your attention. Designed with both style and function in mind, the kitchen features gorgeous special-order soft-close cabinetry—I dare you to find a way to fill it all—along with HI-MACS countertops, a breakfast bar with a built-in dishwasher, and a full suite of brand-new appliances. The dining area adds even more charm with custom double pantry cabinetry separated by a window bench, creating the perfect spot to enjoy your morning coffee or simply sit and relax. Recessed lighting ties the entire space together. The master bedroom offers a private bath with direct access to the walk-in closet, while the second bedroom also features its own full bathroom. A convenient half bath and floating vanities in all three bathrooms continue the home's modern design. Need more space? The full basement with glass block windows offers plenty of storage or room for future possibilities. Double doors from the dining area lead to the rear deck, with a walkway to the detached 2-car garage. You'll also appreciate the original brick driveway, which adds a touch of character. Beyond the beautiful finishes, nearly everything has been updated, including the roof, windows, siding, HVAC, and so much more. There are simply too many thoughtful details to list—this is one of those homes you truly need to see in person to appreciate everything it has to offer.
    35 days
    335
    15

    Zillow last checked:

    Listing updated:

    Listed by:

    Carol L Dalton 330-257-2755 caroldalton@kw.com,

    Keller Williams Legacy Group Realty

    Source: MLS Now,MLS#: 5233134MLS LogoOriginating MLS: Stark Trumbull Area REALTORS

      Facts & features

      Interior

      Bedrooms & bathrooms
      • Bedrooms: 2
      • Bathrooms: 3
      • Full bathrooms: 2
      • 1/2 bathrooms: 1
      • Main level bathrooms: 3
      • Main level bedrooms: 2
      Primary bedroom
      • Description: Flooring: Carpet
      • Level: First
      • Dimensions: ND x ND
      Bedroom
      • Description: Flooring: Carpet
      • Level: First
      • Dimensions: ND x ND
      Dining room
      • Description: Flooring: Luxury Vinyl Tile
      • Level: First
      • Dimensions: ND x ND
      Kitchen
      • Description: Flooring: Luxury Vinyl Tile
      • Features: Breakfast Bar
      • Level: First
      • Dimensions: ND x ND
      Living room
      • Description: Flooring: Luxury Vinyl Tile
      • Level: First
      • Dimensions: ND x ND
      Heating
      • Forced Air, Gas
      Cooling
      • Central Air
      Appliances
      • Included: Dishwasher, Microwave, Range, Refrigerator
      • Laundry: In Basement
      Features
      • Breakfast Bar, Open Floorplan, Recessed Lighting
      • Basement: Full,Sump Pump,Unfinished
      • Number of fireplaces: 1
      • Fireplace features: Decorative
      Interior area
      • Total structure area: 1,232
      • Total interior livable area: 1,232 sqft
      • Finished area above ground: 1,232
      Video & virtual tour

      Property

      Parking
      • Total spaces: 2
      • Parking features: Detached, Electricity, Garage
      • Garage spaces: 2
      Features
      • Levels: One
      • Stories: 1
      • Patio & porch: Deck
      Lot
      • Size: 7,492 Square Feet
      Details
      • Parcel number: 210060263.000
      • Special conditions: Standard

      Construction

      Type & style
      • Home type: SingleFamily
      • Architectural style: Ranch
      • Property subtype: Single Family Residence
      Materials
      • Vinyl Siding
      • Roof: Asphalt,Fiberglass
      Condition
      • Year built: 1925

      Utilities & green energy

      • Sewer: Public Sewer
      • Water: Public

      Community & HOA

      Community
      • Subdivision: Sebring Lands Companys 02 Al
      HOA
      • Has HOA: No
      Location
      • Region: Sebring

      Financial & listing details

      • Price per square foot: $187/sqft
      • Tax assessed value: $109,080
      • Annual tax amount: $1,579
      • Date on market: 8/3/2026
      • Cumulative days on market: 36 days

        Estimated market value

        Not available

        Estimated sales range

        Not available

        Not available

        Price history

        DateEventPrice
        8/3/2026Listed for sale$229,900+318%$187/sqft
        Source: MLS Now #5233134 Report a problem
        12/28/2016Sold$55,000-8.2%$45/sqft
        Source: MLS Now #3823573 Report a problem
        11/1/2016Price change$59,900-7.7%$49/sqft
        Source: Hayes Realty #3823573 Report a problem
        8/15/2016Price change$64,900-7.2%$53/sqft
        Source: Hayes Realty #3823573 Report a problem
        7/2/2016Listed for sale$69,900+99.7%$57/sqft
        Source: Hayes Realty #3823573 Report a problem
        6/27/2014Sold$35,000$28/sqft
        Source: Public Record Report a problem

        Public tax history

        YearProperty taxesTax assessment
        2025$1,579 +0%$38,180
        2024$1,579 +7.1%$38,180
        2023$1,474 +51.2%$38,180 +60.4%
        2022$975 +3.8%$23,810
        2021$939 -6%$23,810
        2020$999 +5.6%$23,810 +15.2%
        2019$945 +1.4%$20,670
        2018$933 +0.6%$20,670
        2017$927 -2.8%$20,670 -3.3%
        2016$954 +2.9%$21,370
        2015$927 -6.1%$21,370
        2014$988 +1.7%$21,370
        2013$972 +0.1%$21,370
        2012$971 0%$21,370
        2011$971 +0.3%$21,370 -5.8%
        2010$968 +4%$22,680
        2009$931 0%$22,680
        2008$932 0%$22,680
        2007$932 +2.2%$22,680
        2006$912 +4.1%$22,680 +20.8%
        2005$876 -43.9%$18,770
        2003$1,562 -0.1%--
        2002$1,563 --
        2001$1,563 +1%--
        2000$1,547 --
        Find assessor info on the county website

        Monthly payment

        Est. payment

        Payment breakdown

        Explore the cost of this home by adjusting the details. Changes won't be saved.
        All calculations are estimates and provided by Zillow, Inc. for informational purposes only. Actual amounts may vary.
        HOA fees may include property taxes on listings classified as Co-Ops. Contact the listing agent and/or owner for fee details.
        See how much you could borrow to make a competitive offer.

        Climate risks

        Neighborhood: 44672

        Getting around

        36 / 100
        Car-Dependent
        38 / 100
        Somewhat Bikeable

        Nearby schools

        GreatSchools rating
        Schools provided by the listing agent
        • District: Sebring LSD - 5008

        Source: MLS Now. This data may not be complete. We recommend contacting the local school district to confirm school assignments for this home.

        A local agent can set up tours, give advice and negotiate with sellers.

        Browse local experts