Stunning Fully Remodeled Brick Ranch on an Oversized Corner Lot! This beautifully renovated 3-bedroom, 2-bathroom brick ranch offers modern living at its finest. Completely updated in 2024, the home features refinished hardwood floors, an open-concept kitchen and living room, updated lighting, two remodeled full bathrooms, and a custom walk-in closet. The finished basement includes a spacious family room with a built-in alcove, TV wall mount, and pre-wired drop ceiling speakers-perfect for entertainment. Step outside from the main living space to a concrete patio and custom fully fenced yard with built-in garden boxes and in-fence planters, ideal for outdoor gatherings. The attached 2-car garage offers a rare rear garage door that opens to the backyard, complete with a firepit area for seamless indoor-outdoor entertaining. Additional highlights include a dedicated workroom with enhanced electrical capacity-perfect for hobbies or a home business-and a large laundry room with generous storage space. Prime location just one block from the Metra train station for easy access to downtown Chicago, with quick connections to Route 83, I-355, I-290, and I-294. Enjoy nearby shopping and dining at Oak Brook Center and access to the Salt Creek Greenway and Great Western Trail for outdoor recreation. Don't miss this move-in-ready gem-schedule your private tour today!
Closed
$435,500
105 E Vermont St, Villa Park, IL 60181
3beds
1,179sqft
Single Family Residence
Built in 1960
8,712 Square Feet Lot
$452,200 Zestimate®
$369/sqft
$2,818 Estimated rent
Home value
$452,200
$412,000 - $497,000
$2,818/mo
Zestimate® history
Owner options
List your home for rent
$2,818/mo
Rent Zestimate®
Find your next renter with Zillow Rental Manager. Plus, with online applications, you can quickly screen prospective tenants – for free.
$2,818/mo
Rent Zestimate®
Refinance and save
$3,099/mo
Est. payment
Refinancing to a lower rate could help reduce your monthly payments and save thousands over the life of the loan.
$3,099/mo
Est. payment
Explore your selling options
Work with a Zillow partner agent
Leverage their expertise and Zillow's premium Showcase listings to get your home seen by more buyers.
Get startedList with your own agent
Get your home in front of millions of buyers by listing it on Zillow.
Learn how to do itSell it yourself
Take full control of how buyers see your home on Zillow by listing For Sale by Owner (FSBO).
List your homeWhat's special
Finished basementCustom fully fenced yardBuilt-in garden boxesDedicated workroomSpacious family roomCorner lotIn-fence planters
Zillow last checked:
Listing updated:
Listed by:
Jeremy Vitell 708-642-9566,
Better Homes & Gardens Real Estate Connections
Bought with:
Susanne Guthrie
Keller Williams Premiere Properties
Source: MRED as distributed by MLS GRID,MLS#: 12403657
Facts & features
Interior
Bedrooms & bathrooms
- Bedrooms: 3
- Bathrooms: 2
- Full bathrooms: 2
Rooms
- Room types: Bonus Room, Walk In Closet
Primary bedroom
- Features: Flooring (Hardwood), Window Treatments (Window Treatments), Bathroom (Full)
- Level: Main
- Area: 169 Square Feet
- Dimensions: 13X13
Bedroom 2
- Features: Flooring (Hardwood), Window Treatments (Window Treatments)
- Level: Main
- Area: 130 Square Feet
- Dimensions: 13X10
Bedroom 3
- Features: Flooring (Hardwood), Window Treatments (Window Treatments)
- Level: Main
- Area: 100 Square Feet
- Dimensions: 10X10
Bonus room
- Features: Flooring (Other)
- Level: Basement
- Area: 238 Square Feet
- Dimensions: 17X14
Family room
- Features: Flooring (Other)
- Level: Basement
- Area: 558 Square Feet
- Dimensions: 31X18
Kitchen
- Features: Kitchen (Island, Updated Kitchen), Flooring (Hardwood), Window Treatments (Shades)
- Level: Main
- Area: 140 Square Feet
- Dimensions: 14X10
Laundry
- Features: Flooring (Other)
- Level: Basement
- Area: 266 Square Feet
- Dimensions: 19X14
Living room
- Features: Flooring (Hardwood), Window Treatments (Window Treatments)
- Level: Main
- Area: 252 Square Feet
- Dimensions: 18X14
Walk in closet
- Level: Main
- Area: 48 Square Feet
- Dimensions: 8X6
Heating
- Natural Gas, Forced Air
Cooling
- Central Air
Appliances
- Included: Range, Microwave, Dishwasher, Refrigerator, Washer, Dryer, Disposal, Range Hood
Features
- 1st Floor Bedroom, 1st Floor Full Bath, Built-in Features, Walk-In Closet(s)
- Flooring: Hardwood
- Windows: Screens
- Basement: Finished,Exterior Entry,Rec/Family Area,Storage Space,Full
Interior area
- Total structure area: 2,358
- Total interior livable area: 1,179 sqft
Property
Parking
- Total spaces: 2
- Parking features: Concrete, Garage Door Opener, On Site, Garage Owned, Attached, Garage
- Attached garage spaces: 2
- Has uncovered spaces: Yes
Accessibility
- Accessibility features: No Disability Access
Features
- Stories: 1
- Patio & porch: Patio
- Exterior features: Fire Pit
- Fencing: Fenced
Lot
- Size: 8,712 Square Feet
- Dimensions: 60 X 144
Details
- Additional structures: Workshop
- Parcel number: 0603124001
- Special conditions: None
- Other equipment: Ceiling Fan(s), Sump Pump
Construction
Type & style
- Home type: SingleFamily
- Architectural style: Ranch
- Property subtype: Single Family Residence
Materials
- Brick
- Foundation: Concrete Perimeter
- Roof: Asphalt
Condition
- New construction: No
- Year built: 1960
- Major remodel year: 2024
Utilities & green energy
- Electric: Circuit Breakers
- Sewer: Public Sewer
- Water: Public
Community & HOA
Community
- Features: Park, Pool, Curbs, Sidewalks, Street Lights, Street Paved
- Security: Carbon Monoxide Detector(s)
HOA
- Services included: None
Location
- Region: Villa Park
Financial & listing details
- Price per square foot: $369/sqft
- Tax assessed value: $92,330
- Annual tax amount: $6,058
- Date on market: 6/25/2025
- Listing terms: Conventional
- Ownership: Fee Simple
Price history
| Date | Event | Price |
|---|---|---|
| 7/24/2025 | Sold | $435,500+3.7%$369/sqft |
Source:  MRED as distributed by MLS GRID #12403657 Report a problem MRED as distributed by MLS GRID #12403657 Report a problem | ||
| 6/30/2025 | Contingent | $419,900$356/sqft |
Source: MRED as distributed by MLS GRID #12403657 Report a problem | ||
| 6/25/2025 | Listed for sale | $419,900+78.3%$356/sqft |
Source: MRED as distributed by MLS GRID #12403657 Report a problem | ||
| 7/19/2019 | Sold | $235,500-1.8%$200/sqft |
Source: MRED as distributed by MLS GRID #10413107 Report a problem | ||
| 7/19/2019 | Listed for sale | $239,900$203/sqft |
Source: Re/Max Ultimate Professionals #10413107 Report a problem | ||
| 6/18/2019 | Pending sale | $239,900$203/sqft |
Source: Re/Max Ultimate Professionals #10413107 Report a problem | ||
| 6/12/2019 | Price change | $239,900-0.9%$203/sqft |
Source: Re/Max Ultimate Professionals #10413107 Report a problem | ||
| 5/29/2019 | Price change | $242,000-1.2%$205/sqft |
Source: Re/Max Ultimate Professionals #10413107 Report a problem | ||
| 4/22/2019 | Price change | $244,900-2%$208/sqft |
Source: Re/Max Ultimate Professionals #10319158 Report a problem | ||
| 4/12/2019 | Listed for sale | $249,900$212/sqft |
Source: Re/Max Ultimate Professionals #10319158 Report a problem | ||
| 4/8/2019 | Pending sale | $249,900$212/sqft |
Source: Re/Max Ultimate Professionals #10319158 Report a problem | ||
| 3/25/2019 | Listed for sale | $249,900-3.8%$212/sqft |
Source: Re/Max Ultimate Professionals #10319158 Report a problem | ||
| 11/10/2018 | Listing removed | $259,900$220/sqft |
Source: RE/MAX Ultimate Professionals #10011763 Report a problem | ||
| 9/27/2018 | Price change | $259,900-1.6%$220/sqft |
Source: RE/MAX Ultimate Professionals #10011763 Report a problem | ||
| 9/5/2018 | Price change | $264,000-1.1%$224/sqft |
Source: RE/MAX Ultimate Professionals #10011763 Report a problem | ||
| 8/14/2018 | Price change | $267,000-1.1%$226/sqft |
Source: RE/MAX Ultimate Professionals #10011763 Report a problem | ||
| 7/10/2018 | Listed for sale | $269,900$229/sqft |
Source: Re/Max Ultimate Professionals #10011763 Report a problem | ||
Public tax history
| Year | Property taxes | Tax assessment |
|---|---|---|
| 2024 | $6,374 +5.2% | $92,330 +8.1% |
| 2023 | $6,059 +2.4% | $85,380 +4% |
| 2022 | $5,914 +4.3% | $82,070 +2.5% |
| 2021 | $5,671 +2.5% | $80,030 +2.2% |
| 2020 | $5,534 -9.1% | $78,270 -9.8% |
| 2019 | $6,090 +6.1% | $86,730 +12% |
| 2018 | $5,739 +2.5% | $77,450 +4.9% |
| 2017 | $5,598 +3% | $73,800 +6.2% |
| 2016 | $5,435 +1.5% | $69,520 +7.3% |
| 2015 | $5,354 -8.8% | $64,770 -8.4% |
| 2014 | $5,870 +4.9% | $70,690 -1.4% |
| 2013 | $5,594 +2.3% | $71,680 -6.2% |
| 2012 | $5,466 +5.2% | $76,390 -7.9% |
| 2011 | $5,196 +0.9% | $82,940 -7.9% |
| 2010 | $5,150 +2.7% | $90,020 -6.8% |
| 2009 | $5,017 +2.1% | $96,590 |
| 2008 | $4,914 +6.5% | $96,590 +8.8% |
| 2007 | $4,616 +6.3% | $88,770 +8.7% |
| 2006 | $4,341 +114.3% | $81,680 +6.9% |
| 2005 | $2,026 -2.4% | $76,400 +6.3% |
| 2004 | $2,076 -44.5% | $71,870 +10.1% |
| 2003 | $3,743 +1.9% | $65,280 +4.6% |
| 2002 | $3,674 +3.2% | $62,380 +8.8% |
| 2001 | $3,561 +34.4% | $57,360 +5.2% |
| 2000 | $2,650 | $54,530 |
Find assessor info on the county website
Neighborhood: 60181
Nearby homes
- $350,0003 bd1 ba1k sqft109 E Vermont St, Villa Park, IL 60181Off Market

- $278,900-- bd-- ba-- sqft409 N Chatham Ave, Villa Park, IL 60181Off Market
- $379,7003 bd1 ba1.1k sqft45 E Vermont St, Villa Park, IL 60181Off Market
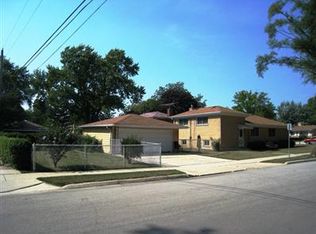
- $423,2004 bd2 ba1.8k sqft113 E Vermont St, Villa Park, IL 60181Off Market
- $275,1002 bd1 ba1.1k sqft407 N Chatham Ave, Villa Park, IL 60181Off Market
- $406,8004 bd2 ba1.2k sqft41 E Vermont St, Villa Park, IL 60181Off Market
- $253,600-- bd-- ba399 sqft405 N Chatham Ave, Villa Park, IL 60181Off Market
- $234,4002 bd1 ba980 sqft408 N Chatham Ave, Villa Park, IL 60181Off Market
Nearby schools
GreatSchools rating
- 7/10North Elementary SchoolGrades: K-5Distance: 0.4 mi
- 4/10Jefferson Middle SchoolGrades: 6-8Distance: 0.5 mi
- 9/10Willowbrook High SchoolGrades: 9-12Distance: 2.3 mi
Schools provided by the listing agent
- Elementary: North Elementary School
- Middle: Jefferson Middle School
- High: Willowbrook High School
- District: 45
Source: MRED as distributed by MLS GRID. This data may not be complete. We recommend contacting the local school district to confirm school assignments for this home.
Get a cash offer in 3 minutes
Find out how much your home could sell for in as little as 3 minutes with a no-obligation cash offer.
Estimated market value
$452,200
Get a cash offer in 3 minutes
Find out how much your home could sell for in as little as 3 minutes with a no-obligation cash offer.
Estimated market value
$452,200
- Illinois
- DuPage County
- Villa Park
- 60181
- 105 E Vermont St
Nearby cities
Nearby zip codes
Other Villa Park Topics
