Motivated seller! Seller may pay closing cost for buyer. Cool and inviting home! Seller has made recent updates and repairs which definitely enhance the home’s features. Adorable and move in ready! Rustic wood flooring, formal dining area (or large kitchen), and a very open feel! Enclosed back porch will help to keep the heat or A/C inside. Versatile space. The master bedroom is quite spacious, with area for additional closet space, storage or altered for more living space. Unfinished basement is very cool! Natural brick walls for a great backdrop for additional living space like a game room, den, hangout, or storage. The yard has a fantastic wood privacy fence. Great outdoor space for multi use. Plus, shed for additional storage! Properly sold “ as is”. Inspections welcome, seller will make no repairs.
Active
Price cut: $5K (7/6)
$169,900
105 E Washington St, Attica, IN 47918
2beds
1,248sqft
Single Family Residence
Built in 1926
4,094 Square Feet Lot
$163,800 Zestimate®
$--/sqft
$-- HOA
What's special
Formal dining areaEnclosed back porchVery open feelNatural brick wallsShed for additional storageRustic wood flooring
- 75 days
- 261
- 12
Zillow last checked:
Listing updated:
Listed by:
Darcy Weston 765-427-0807,
Darcy Weston RE
Source: IRMLS,MLS#: 202625267
Facts & features
Interior
Bedrooms & bathrooms
- Bedrooms: 2
- Bathrooms: 1
- Full bathrooms: 1
Bedroom 1
- Level: Upper
Bedroom 2
- Level: Upper
Dining room
- Level: Main
- Area: 121
- Dimensions: 11 x 11
Kitchen
- Level: Main
- Area: 132
- Dimensions: 12 x 11
Living room
- Level: Main
- Area: 299
- Dimensions: 23 x 13
Heating
- Natural Gas, Forced Air
Cooling
- Central Air, Ceiling Fan(s)
Appliances
- Included: Range/Oven Hook Up Elec, Dishwasher, Refrigerator, Washer, Dryer-Electric, Electric Range, Electric Water Heater, Water Softener Owned
- Laundry: Electric Dryer Hookup, Washer Hookup
Features
- Ceiling Fan(s), Eat-in Kitchen, Natural Woodwork, Tub/Shower Combination, Formal Dining Room
- Flooring: Hardwood, Laminate, Vinyl
- Windows: Blinds
- Basement: Full,Unfinished,Block,Brick
- Has fireplace: No
- Fireplace features: None
Interior area
- Total structure area: 1,872
- Total interior livable area: 1,248 sqft
- Finished area above ground: 1,248
- Finished area below ground: 0
Video & virtual tour
Property
Parking
- Parking features: Gravel
- Has uncovered spaces: Yes
Features
- Levels: Two and Half Story
- Stories: 2.5
- Patio & porch: Enclosed
- Fencing: Full,Privacy,Wood
Lot
- Size: 4,094 Square Feet
- Dimensions: 82x50
- Features: Level, City/Town/Suburb, Landscaped
Details
- Additional structures: Shed
- Parcel number: 230406400070.001008
Construction
Type & style
- Home type: SingleFamily
- Architectural style: Traditional
- Property subtype: Single Family Residence
Materials
- Vinyl Siding
- Roof: Asphalt,Shingle
Condition
- New construction: No
- Year built: 1926
Utilities & green energy
- Electric: Duke Energy Indiana
- Gas: CenterPoint Energy
- Sewer: City
- Water: City
- Utilities for property: Cable Available
Community & HOA
Community
- Security: Smoke Detector(s)
- Subdivision: None
Location
- Region: Attica
Financial & listing details
- Tax assessed value: $113,900
- Annual tax amount: $880
- Date on market: 6/26/2026
- Listing terms: Cash,Conventional,FHA,USDA Loan,VA Loan
Estimated market value
$163,800
$156,000 - $172,000
$1,253/mo
Price history
| Date | Event | Price |
|---|---|---|
| 7/6/2026 | Price change | $169,900-2.9% |
Source:  IRMLS #202625267 Report a problem IRMLS #202625267 Report a problem | ||
| 6/26/2026 | Listed for sale | $174,900+4.5% |
Source: IRMLS #202625267 Report a problem | ||
| 5/13/2026 | Listing removed | $167,400$134/sqft |
Source:  MIBOR as distributed by MLS GRID #22054006 Report a problem MIBOR as distributed by MLS GRID #22054006 Report a problem | ||
| 7/25/2025 | Price change | $167,400-1.5% |
Source: IRMLS #202528133 Report a problem | ||
| 7/18/2025 | Listed for sale | $169,900+9.6% |
Source: IRMLS #202528133 Report a problem | ||
| 3/11/2025 | Sold | $155,000+3.4% |
Source: IRMLS #202504732 Report a problem | ||
| 2/18/2025 | Pending sale | $149,900 |
Source: IRMLS #202504732 Report a problem | ||
| 2/14/2025 | Listed for sale | $149,900+19.9% |
Source: IRMLS #202504732 Report a problem | ||
| 8/10/2023 | Sold | $125,000+4.2%$100/sqft |
Source: MIBOR as distributed by MLS GRID #21929326 Report a problem | ||
| 7/14/2023 | Pending sale | $120,000$96/sqft |
Source: MIBOR as distributed by MLS GRID #21929326 Report a problem | ||
| 6/28/2023 | Listed for sale | $120,000+37.1%$96/sqft |
Source: MIBOR as distributed by MLS GRID #21929326 Report a problem | ||
| 5/4/2022 | Sold | $87,500$70/sqft |
Source: Public Record Report a problem | ||
Public tax history
| Year | Property taxes | Tax assessment |
|---|---|---|
| 2025 | $600 +27.1% | $113,900 +33.7% |
| 2024 | $472 +17.8% | $85,200 +23.1% |
| 2023 | $401 +12.3% | $69,200 +2.2% |
| 2022 | $357 +13.5% | $67,700 +15.3% |
| 2021 | $315 +8.5% | $58,700 +4.8% |
| 2020 | $290 +0.2% | $56,000 +4.3% |
| 2019 | $290 +2.4% | $53,700 |
| 2018 | $283 -75.1% | $53,700 +0.8% |
| 2017 | $1,135 +540.6% | $53,300 +2.7% |
| 2016 | $177 +25.6% | $51,900 +3.8% |
| 2014 | $141 +16.1% | $50,000 |
| 2013 | $122 +6% | $50,000 |
| 2012 | $115 -25.9% | $50,000 +5.3% |
| 2011 | $155 -81% | $47,500 +16.7% |
| 2010 | $814 | $40,700 |
| 2009 | $814 +579.4% | $40,700 -1% |
| 2007 | $120 -56.3% | $41,100 |
| 2006 | $274 | $41,100 |
Find assessor info on the county website
Monthly payment
Est. payment
Payment breakdown
Explore the cost of this home by adjusting the details. Changes won't be saved.Climate risks
Neighborhood: 47918
Nearby schools
Schools provided by the listing agent
- Elementary: Attica
- Middle: Attica
- High: Attica
- District: Attica Cons.
Source: IRMLS. This data may not be complete. We recommend contacting the local school district to confirm school assignments for this home.


Similar homes
- $179,0003 bd2 ba1.3k sqft1117 S Brady St, Attica, IN 47918For Sale
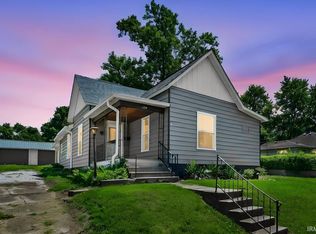 MLS ID #202619914, Jace Hicks, Summerland Realty Group, LLC. IRMLS
 - $186,5003 bd1 ba1.1k sqft125 Ruby Rd, Attica, IN 47918For Sale
 MLS ID #202617165, Angella Like, BerkshireHathaway HS IN Realty. IRMLS
 - $179,0003 bd1 ba1.4k sqft915 North St, Attica, IN 47918For Sale
 MLS ID #202626773, Stephenie VanLeer, Warren Agency. IRMLS
 - $142,5002 bd1 ba1k sqft105 E Logan St, Attica, IN 47918Active
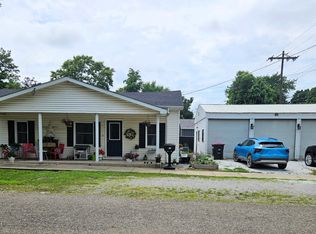 MLS ID #22113549, Merribeth Burns, Dollars and Sense Real Estate. MIBOR as distributed by MLS GRID
