Welcome to your new home in Magnolia Reserve--a beautifully maintained and thoughtfully designed property inside and out. Garden lovers, this one is especially for you!
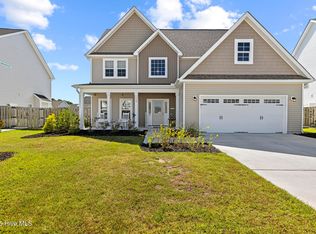
Start outside, where you'll want to spend most of your time. The front yard showcases a manicured lawn and vibrant garden beds, while the backyard is a true retreat. This stunning space features fruit-bearing plants including an apple tree, blueberry, raspberry, and blackberry bushes, plus grapevines. You'll also find lush shrubbery, a graceful willow tree, and a wisteria-covered garden arch. The area that the homeowners have dubbed the ''moody garden'' offers herbs like oregano and echinacea alongside hydrangeas, ferns, azaleas, and lilies--ensuring something is always in bloom. Enjoy it all from the fully fenced yard, whether relaxing on the covered patio, expansive deck, in the greenhouse, or soaking in the hot tub.
Inside, the home is filled with natural light. The formal dining room sits just off the entry, with a spacious living room ahead featuring shiplap walls and a seashell fireplace for a modern coastal feel. The kitchen is a chef's dream with a large island, electric cooktop, built-in oven and microwave, and quartz countertops. A stylish butler's pantry/dry bar and a large walk-in pantry add extra convenience.
The main floor also includes a mudroom with drop zone, a bedroom, and a full bathroom--ideal for guests. Upstairs, you'll find custom book shelves at the top of the stairs, a spacious primary suite with a garden tub, walk-in shower, dual vanity, a large closet, and the cutest WC you have ever seen. The second floor also includes three additional bedrooms, another full bathroom, and a laundry room!
Located just minutes from the beach with easy access to shopping, dining, and community events, this home offers the perfect blend of comfort, style, and convenience. Schedule your showing today!
Sold for $520,000
$520,000
105 E Yellow Lois Drive, Hampstead, NC 28443
5beds
2,643sqft
Single Family Residence
Built in 2021
0.26 Acres Lot
$521,600 Zestimate®
$197/sqft
$3,017 Estimated rent
Home value
$521,600
$496,000 - $548,000
$3,017/mo
Zestimate® history
Owner options
List your home for rent
$3,017/mo
Rent Zestimate®
Find your next renter with Zillow Rental Manager. Plus, with online applications, you can quickly screen prospective tenants – for free.
$3,017/mo
Rent Zestimate®
Refinance and save
$4,168/mo
Est. payment
Refinancing to a lower rate could help reduce your monthly payments and save thousands over the life of the loan.
$4,168/mo
Est. payment
Explore your selling options
Work with a Zillow partner agent
Leverage their expertise and Zillow's premium Showcase listings to get your home seen by more buyers.
Get startedList with your own agent
Get your home in front of millions of buyers by listing it on Zillow.
Learn how to do itSell it yourself
Take full control of how buyers see your home on Zillow by listing For Sale by Owner (FSBO).
List your homeWhat's special
Zillow last checked:
Listing updated:
Listed by:
Kristen Montefusco 516-668-1309,
Coastal Realty Associates LLC,
Sink Coastal Realty 910-214-0352,
Coastal Realty Associates LLC
Bought with:
Brenden Donovan, 293955
Coldwell Banker Sea Coast Advantage
Source: Hive MLS,MLS#: 100566111 Originating MLS: Cape Fear Realtors MLS, Inc.
Originating MLS: Cape Fear Realtors MLS, Inc.Facts & features
Interior
Bedrooms & bathrooms
- Bedrooms: 5
- Bathrooms: 3
- Full bathrooms: 3
Rooms
- Room types: Master Bedroom, Bedroom 1, Bedroom 2, Bedroom 3, Bedroom 4, Living Room, Dining Room, Laundry
Heating
- Propane, Fireplace(s), Electric, Forced Air, Heat Pump, Zoned
Cooling
- Central Air, Zoned, Ceiling Fan(s)
Appliances
- Included: Electric Cooktop, Built-In Microwave, Built-In Electric Oven, See Remarks, Washer, Refrigerator, Dryer, Dishwasher
- Laundry: Laundry Room
Features
- Walk-in Closet(s), High Ceilings, Entrance Foyer, Mud Room, Bookcases, Kitchen Island, Ceiling Fan(s), Pantry, Walk-in Shower, Dry Bar, Gas Log, Walk-In Closet(s)
- Flooring: LVT/LVP, Carpet, Tile
- Basement: None
- Attic: Pull Down Stairs
- Has fireplace: Yes
- Fireplace features: Gas Log
Interior area
- Total structure area: 2,643
- Total interior livable area: 2,643 sqft
Property
Parking
- Total spaces: 2
- Parking features: Garage Faces Front, Concrete, Off Street, Garage
- Attached garage spaces: 2
Features
- Levels: Two
- Patio & porch: Covered, Deck, Patio, Porch, Front Porch
- Exterior features: Cluster Mailboxes, Garden
- Fencing: Full,Back Yard,Wood
- Has view: Yes
- View description: See Remarks
- Waterfront features: None
- Frontage type: See Remarks
Lot
- Size: 0.26 Acres
- Dimensions: 69.97 x 152 x 75.77 x 160
- Features: Landscaped, Sprinklers in Front, Sprinklers in Rear
Details
- Additional structures: Greenhouse
- Parcel number: 42256579340000
- Zoning: R5M
- Special conditions: Standard
Construction
Type & style
- Home type: SingleFamily
- Property subtype: Single Family Residence
Materials
- Vinyl Siding, Wood Frame
- Foundation: Slab
- Roof: Architectural Shingle
Condition
- New construction: No
- Year built: 2021
Utilities & green energy
- Sewer: Public Sewer
- Water: Public
- Utilities for property: Sewer Connected, Water Connected
Community & HOA
Community
- Subdivision: Magnolia Reserve
HOA
- Has HOA: Yes
- Amenities included: Pool, Maintenance Common Areas, Maintenance Grounds, Maintenance Roads, Management
- HOA fee: $1,020 annually
- HOA name: CEPCO
- HOA phone: 910-395-1500
Location
- Region: Hampstead
Financial & listing details
- Price per square foot: $197/sqft
- Tax assessed value: $312,767
- Annual tax amount: $2,595
- Date on market: 4/9/2026
- Cumulative days on market: 6 days
- Listing agreement: Exclusive Right To Sell
- Listing terms: Cash,Conventional,FHA,VA Loan
- Road surface type: Paved
Price history
| Date | Event | Price |
|---|---|---|
| 5/22/2026 | Sold | $520,000+1%$197/sqft |
Source:  Hive MLS #100566111 Report a problem Hive MLS #100566111 Report a problem | ||
| 4/16/2026 | Pending sale | $515,000$195/sqft |
Source: Hive MLS #100566111 Report a problem | ||
| 4/15/2026 | Contingent | $515,000$195/sqft |
Source: Hive MLS #100566111 Report a problem | ||
| 4/9/2026 | Listed for sale | $515,000+35.9%$195/sqft |
Source: Hive MLS #100566111 Report a problem | ||
| 2/2/2022 | Sold | $379,000$143/sqft |
Source: Public Record Report a problem | ||
Public tax history
| Year | Property taxes | Tax assessment |
|---|---|---|
| 2025 | $2,596 | $568,987 +762.1% |
| 2024 | $2,596 | $66,000 |
| 2023 | $2,596 +433.3% | $66,000 |
| 2022 | $487 | $66,000 |
| 2021 | $487 | $66,000 |
Find assessor info on the county website
Neighborhood: 28443
Nearby homes
- $423,7003 bd2 ba1.8k sqft107 E Yellow Lois Dr, Hampstead, NC 28443Off Market
- $445,0003 bd2 ba2k sqft103 E Yellow Lois Dr, Hampstead, NC 28443Off Market
- $557,8004 bd3 ba3k sqft108 E Barred Owl Dr, Hampstead, NC 28443Off Market
- $489,0004 bd3 ba2.6k sqft110 E Barred Owl Dr, Hampstead, NC 28443Sold
- $509,6504 bd4 ba2.7k sqft205 W Yellow Lois Dr, Hampstead, NC 28443Sold
- $504,4004 bd2 ba2.4k sqft106 E Yellow Lois Dr, Hampstead, NC 28443Off Market
- $539,3004 bd2 ba2.7k sqft104 E Yellow Lois Dr, Hampstead, NC 28443Off Market
- $512,9004 bd2 ba2.7k sqft112 E Barred Owl Dr, Hampstead, NC 28443Off Market
Nearby schools
GreatSchools rating
- 7/10Surf City ElementaryGrades: PK-5Distance: 1.3 mi
- 9/10Surf City MiddleGrades: 6-8Distance: 1.3 mi
- 8/10Topsail High SchoolGrades: 9-12Distance: 6.5 mi
Schools provided by the listing agent
- Elementary: Surf City
- Middle: Surf City
- High: Topsail
Source: Hive MLS. This data may not be complete. We recommend contacting the local school district to confirm school assignments for this home.
Get a cash offer in 3 minutes
Find out how much your home could sell for in as little as 3 minutes with a no-obligation cash offer.
Estimated market value
$521,600
Get a cash offer in 3 minutes
Find out how much your home could sell for in as little as 3 minutes with a no-obligation cash offer.
Estimated market value
$521,600
- North Carolina
- Pender County
- Hampstead
- 28443
- 105 E Yellow Lois Drive
Nearby cities
Nearby zip codes
Other Hampstead Topics
