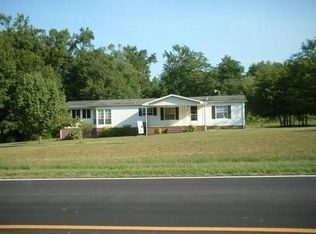
Well maintained wind zone 2 Double Wide. 3-bed 2bath sitting on 1 acre in peaceful Eagle Ridge subdivision. Kitchen has formica counter tops and stainless steel appliances that were replaced 2 years ago . LVP flooring on majority of home also 2 years old. Carpet on Master Bedroom with WIC. Master bath has jetted tub and walk in shower. Separate mud room/laundry room. Large living/dinning room for entertaining guests. Small tool shed on back yard also conveys. Home in great condition, sold as is. Location convenient to Case Farms, Seymore Johnson AFB, Georgia Pacific, Goldsboro about 10 minutes and 15 minutes to Mount Olive. This one one last long schedule your showing today.
Sold for $145,000
$145,000
105 Eagle Ridge Dr., Dudley, NC 28333
3beds
1,677sqft
Manufactured Home
Built in 1997
1.01 Acres Lot
$162,000 Zestimate®
$86/sqft
$1,396 Estimated rent
Home value
$162,000
$146,000 - $180,000
$1,396/mo
Zestimate® history
Owner options
List your home for rent
$1,396/mo
Rent Zestimate®
Find your next renter with Zillow Rental Manager. Plus, with online applications, you can quickly screen prospective tenants – for free.
$1,396/mo
Rent Zestimate®
Refinance and save
$931/mo
Est. payment
Refinancing to a lower rate could help reduce your monthly payments and save thousands over the life of the loan.
$931/mo
Est. payment
Explore your selling options
Work with a Zillow partner agent
Leverage their expertise and Zillow's premium Showcase listings to get your home seen by more buyers.
Get startedList with your own agent
Get your home in front of millions of buyers by listing it on Zillow.
Learn how to do itSell it yourself
Take full control of how buyers see your home on Zillow by listing For Sale by Owner (FSBO).
List your homeWhat's special
Walk in showerLvp flooringJetted tubFormica counter topsStainless steel appliancesCarpet on master bedroom
Zillow last checked:
Listing updated:
Listed by:
Melissa Amador 919-223-4345,
Berkshire Hathaway Home Services McMillen & Associates Realty
Bought with:
Melissa Amador, 326497
Berkshire Hathaway Home Services McMillen & Associates Realty
Source: Hive MLS,MLS#: 100477348 Originating MLS: MLS of Goldsboro
Originating MLS: MLS of GoldsboroFacts & features
Interior
Bedrooms & bathrooms
- Bedrooms: 3
- Bathrooms: 2
- Full bathrooms: 2
Rooms
- Room types: Master Bedroom, Bedroom 2, Bedroom 3, Kitchen, Living Room, Dining Room, Laundry
Primary bedroom
- Level: First
- Dimensions: 1410 x 128
Bedroom 2
- Dimensions: 10 x 129
Bedroom 3
- Dimensions: 115 x 129
Dining room
- Dimensions: 116 x 128
Kitchen
- Dimensions: 129 x 116
Laundry
- Dimensions: 98 x 89
Living room
- Dimensions: 27 x 145
Heating
- Forced Air, Electric
Cooling
- Central Air
Appliances
- Included: Electric Oven, Refrigerator, Dishwasher
- Laundry: Dryer Hookup, Washer Hookup, Laundry Room
Features
- Master Downstairs, Walk-in Closet(s), Mud Room, Whirlpool, Pantry, Walk-in Shower, Blinds/Shades, Walk-In Closet(s)
- Flooring: Carpet, LVT/LVP
- Doors: Storm Door(s)
- Basement: None
- Attic: None
Interior area
- Total structure area: 1,677
- Total interior livable area: 1,677 sqft
Property
Parking
- Total spaces: 2
- Parking features: Gravel, None, Unpaved
- Uncovered spaces: 2
Accessibility
- Accessibility features: None
Features
- Levels: One
- Stories: 1
- Patio & porch: Deck, Patio
- Exterior features: None, Storm Doors
- Pool features: None
- Fencing: None
- Waterfront features: None
Lot
- Size: 1.01 Acres
- Dimensions: 302.01 x 159.06 x 300 x 133.56
- Features: Wooded
Details
- Additional structures: Shed(s)
- Parcel number: 2597419715
- Zoning: RA-30
- Special conditions: Standard
Construction
Type & style
- Home type: MobileManufactured
- Property subtype: Manufactured Home
Materials
- Vinyl Siding
- Foundation: Brick/Mortar, Crawl Space
- Roof: Shingle
Condition
- New construction: No
- Year built: 1997
Utilities & green energy
- Sewer: Septic Tank
- Water: Public
- Utilities for property: Water Available
Green energy
- Green verification: None
Community & HOA
Community
- Subdivision: Eagle Ridge
HOA
- Has HOA: No
- Amenities included: None
Location
- Region: Dudley
Financial & listing details
- Price per square foot: $86/sqft
- Tax assessed value: $58,560
- Annual tax amount: $520
- Date on market: 10/9/2025
- Cumulative days on market: 8 days
- Listing agreement: Exclusive Agency
- Listing terms: Cash,Conventional,FHA
- Road surface type: Paved
Price history
| Date | Event | Price |
|---|---|---|
| 12/12/2024 | Sold | $145,000-6.5%$86/sqft |
Source:  Hive MLS #100477348 Report a problem Hive MLS #100477348 Report a problem | ||
| 11/29/2024 | Pending sale | $155,000$92/sqft |
Source: Hive MLS #100477348 Report a problem | ||
| 11/23/2024 | Listed for sale | $155,000+135.6%$92/sqft |
Source: Hive MLS #100477348 Report a problem | ||
| 12/14/2018 | Sold | $65,800$39/sqft |
Source: Public Record Report a problem | ||
Public tax history
| Year | Property taxes | Tax assessment |
|---|---|---|
| 2025 | $800 +49.5% | $106,200 +82.9% |
| 2024 | $535 +2.8% | $58,070 |
| 2023 | $520 -49% | $58,070 |
| 2022 | $1,020 +85.3% | $58,070 |
| 2021 | $551 -43.8% | $58,070 |
| 2020 | $980 | $58,070 |
| 2019 | $980 | $58,070 -0.8% |
| 2018 | $980 | $58,560 |
| 2017 | -- | $58,560 |
| 2016 | -- | $58,560 |
| 2015 | $479 -0.2% | $58,560 |
| 2014 | $480 | $58,560 |
| 2013 | -- | $58,560 |
| 2011 | -- | $58,560 |
| 2007 | -- | -- |
| 2005 | -- | -- |
| 2004 | -- | -- |
| 2003 | -- | -- |
| 2002 | -- | -- |
| 2001 | -- | -- |
| 2000 | -- | -- |
Find assessor info on the county website
Neighborhood: 28333
Nearby homes
- $135,0003 bd2 ba1.6k sqft103 Eagle Rdg, Dudley, NC 28333Off Market
- $174,5554 bd2 ba1.6k sqft107 Eagle Rdg, Dudley, NC 28333For Sale By Owner

- $174,5004 bd2 ba1.6k sqft107 Eagle Ridge Dr, Dudley, NC 28333For Sale

- $195,7003 bd2 ba2k sqft663 Pecan Rd, Dudley, NC 28333Off Market
- $40,0003 bd3 ba798 sqft649 Pecan Rd, Dudley, NC 28333Sold
- $2,030-- bd-- ba-- sqftEagle Ridge Dr, Dudley, NC 28333Off Market
- $2,610-- bd-- ba-- sqftEagle Ridge Dr, Dudley, NC 28333Off Market
- $730-- bd-- ba-- sqftEagle Ridge Dr, Dudley, NC 28333Off Market
Nearby schools
GreatSchools rating
- 6/10Brogden Middle SchoolGrades: 5-8Distance: 2.2 mi
- 6/10Spring Creek High SchoolGrades: 9-12Distance: 9 mi
- 4/10Brogden Primary SchoolGrades: PK-4Distance: 3.3 mi
Schools provided by the listing agent
- Elementary: Brogden Primary
- Middle: Brogden
- High: Southern Wayne
Source: Hive MLS. This data may not be complete. We recommend contacting the local school district to confirm school assignments for this home.
- North Carolina
- Wayne County
- Dudley
- 28333
- 105 Eagle Ridge Dr.
Nearby cities
Nearby zip codes
Other Dudley Topics
