Beautifully designed 3 bed, 2 bath NEW Construction Ranch, offering the perfect blend of style & functionality*Every detail has been thoughtfully designed to offer unparalleled quality w/ high-end finishes & designer touches throughout*ENCLOSED CONDITIONED crawl space ensures your home remains energy-efficient & comfortable year-round*Step inside to discover an open floorplan that seamlessly connects the spacious living areas all adorned w/ luxurious LVP flooring*Gourmet kitchen featuring custom cabinets, a convenient pot filler, granite countertops, & a stylish tile backsplash*Cooking becomes a joy w/ the upgraded range & the island is perfect for casual dining or entertaining*Don't miss the clever toe kick lights that add a touch of magic to your evening gatherings*The cozy living room, anchored by a shiplap gas log FP w/ a charming cedar mantel*Upgraded light fixtures throughout add a touch of sophistication & warmth*Retreat to the primary bedroom featuring an accent wall that adds character & charm*En-suite bath features dual sinks a WIC w/ custom wood shelving & a luxurious tile shower complete w/ a bench*Additional highlights include a dedicated laundry room, a screened porch ideal for enjoying tranquil mornings & evenings*1-car garage provides both convenience & storage*Just minutes away from ALA Charter School offering the convenience of nearby quality education options*The surrounding area is an ideal location for those looking to settle in a welcoming community.
Sold for $339,900
$339,900
105 Eason Creek Way, Clayton, NC 27527
3beds
1,450sqft
Single Family Residence, Residential
Built in 2024
0.41 Acres Lot
$336,800 Zestimate®
$234/sqft
$2,029 Estimated rent
Home value
$336,800
$317,000 - $360,000
$2,029/mo
Zestimate® history
Owner options
List your home for rent
$2,029/mo
Rent Zestimate®
Find your next renter with Zillow Rental Manager. Plus, with online applications, you can quickly screen prospective tenants – for free.
$2,029/mo
Rent Zestimate®
Refinance and save
$2,185/mo
Est. payment
Refinancing to a lower rate could help reduce your monthly payments and save thousands over the life of the loan.
$2,185/mo
Est. payment
Explore your selling options
Work with a Zillow partner agent
Leverage their expertise and Zillow's premium Showcase listings to get your home seen by more buyers.
Get startedList with your own agent
Get your home in front of millions of buyers by listing it on Zillow.
Learn how to do itSell it yourself
Take full control of how buyers see your home on Zillow by listing For Sale by Owner (FSBO).
List your homeWhat's special
Zillow last checked:
Listing updated:
Listed by:
Cindy Heffron 919-418-5463,
RE/MAX SOUTHLAND REALTY II
Bought with:
Sharon Evans, 172983
EXP Realty LLC
Source: Doorify MLS,MLS#: 10045872
Facts & features
Interior
Bedrooms & bathrooms
- Bedrooms: 3
- Bathrooms: 2
- Full bathrooms: 2
Heating
- Central, Forced Air, Heat Pump
Cooling
- Ceiling Fan(s), Central Air, Electric, Heat Pump
Appliances
- Included: Dishwasher, Electric Range, Microwave
- Laundry: Laundry Room, Main Level
Features
- Ceiling Fan(s), Double Vanity, Eat-in Kitchen, Granite Counters, High Ceilings, High Speed Internet, Kitchen Island, Open Floorplan, Pantry, Master Downstairs, Separate Shower, Smooth Ceilings, Walk-In Closet(s), Walk-In Shower
- Flooring: Carpet, Ceramic Tile, Vinyl
- Number of fireplaces: 1
- Fireplace features: Family Room, Gas
Interior area
- Total structure area: 1,450
- Total interior livable area: 1,450 sqft
- Finished area above ground: 1,450
- Finished area below ground: 0
Property
Parking
- Total spaces: 1
- Parking features: Concrete, Garage, Garage Door Opener, Garage Faces Front
- Attached garage spaces: 1
Features
- Levels: One
- Stories: 1
- Patio & porch: Front Porch, Rear Porch, Screened
- Exterior features: Rain Gutters
- Fencing: None
- Has view: Yes
Lot
- Size: 0.41 Acres
- Features: Back Yard, Landscaped
Details
- Parcel number: 169700011920
- Special conditions: Standard
Construction
Type & style
- Home type: SingleFamily
- Architectural style: Ranch, Traditional, Transitional
- Property subtype: Single Family Residence, Residential
Materials
- Vinyl Siding
- Foundation: Permanent
- Roof: Shingle
Condition
- New construction: Yes
- Year built: 2024
- Major remodel year: 2024
Details
- Builder name: G.C. Adams Construction Inc
Utilities & green energy
- Sewer: Public Sewer
- Water: Public
- Utilities for property: Cable Connected, Electricity Connected, Sewer Connected, Water Connected, Underground Utilities
Community & HOA
Community
- Subdivision: Eason Creek
HOA
- Has HOA: Yes
- Services included: None
- HOA fee: $180 annually
Location
- Region: Clayton
Financial & listing details
- Price per square foot: $234/sqft
- Annual tax amount: $524
- Date on market: 8/8/2024
- Road surface type: Asphalt
Price history
| Date | Event | Price |
|---|---|---|
| 1/9/2025 | Sold | $339,900$234/sqft |
Source:  Doorify MLS #10045872 Report a problem Doorify MLS #10045872 Report a problem | ||
| 12/1/2024 | Pending sale | $339,900$234/sqft |
Source: Doorify MLS #10045872 Report a problem | ||
| 11/12/2024 | Price change | $339,900-1.4%$234/sqft |
Source: Doorify MLS #10045872 Report a problem | ||
| 11/7/2024 | Listed for sale | $344,900+0.1%$238/sqft |
Source: Doorify MLS #10045872 Report a problem | ||
| 10/20/2024 | Listing removed | $344,500$238/sqft |
Source: Doorify MLS #10045872 Report a problem | ||
| 10/18/2024 | Price change | $344,500-0.1%$238/sqft |
Source: Doorify MLS #10045872 Report a problem | ||
| 10/3/2024 | Price change | $344,7500%$238/sqft |
Source: Doorify MLS #10045872 Report a problem | ||
| 9/13/2024 | Price change | $344,8000%$238/sqft |
Source: Doorify MLS #10045872 Report a problem | ||
| 8/8/2024 | Listed for sale | $344,900$238/sqft |
Source: Doorify MLS #10045872 Report a problem | ||
Public tax history
Tax history is unavailable.
Neighborhood: 27527
Nearby homes
- $292,4004 bd2 ba1.8k sqft633 Powhatan Rd, Clayton, NC 27527Off Market
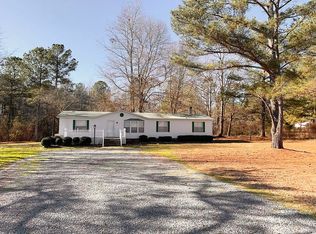
- $369,9003 bd2 ba1.6k sqft165 Eason Creek Way, Clayton, NC 27527Sold

- $339,9003 bd2 ba1.6k sqft220 Eason Creek Way, Clayton, NC 27527Sold

- $339,9003 bd2 ba1.6k sqft135 Eason Creek Way, Clayton, NC 27527Sold

- $339,9003 bd2 ba1.5k sqft145 Eason Creek Way, Clayton, NC 27527Sold
- $339,9003 bd2 ba1.6k sqft125 Eason Creek Way, Clayton, NC 27527Sold
- $332,4003 bd2 ba1.6k sqft210 Eason Creek Way, Clayton, NC 27527Sold
- $326,9003 bd2 ba1.6k sqft195 Eason Creek Way, Clayton, NC 27527Sold
Nearby schools
GreatSchools rating
- 5/10Wilson's Mills ElementaryGrades: PK-5Distance: 0.8 mi
- 6/10Smithfield MiddleGrades: 6-8Distance: 4.8 mi
- 3/10Smithfield-Selma HighGrades: 9-12Distance: 4.9 mi
Schools provided by the listing agent
- Elementary: Johnston - Wilsons Mill
- Middle: Johnston - Smithfield
- High: Johnston - Smithfield Selma
Source: Doorify MLS. This data may not be complete. We recommend contacting the local school district to confirm school assignments for this home.
Get a cash offer in 3 minutes
Find out how much your home could sell for in as little as 3 minutes with a no-obligation cash offer.
Estimated market value
$336,800
Get a cash offer in 3 minutes
Find out how much your home could sell for in as little as 3 minutes with a no-obligation cash offer.
Estimated market value
$336,800
- North Carolina
- Johnston County
- Wilsons Mills
- 27527
- 105 Eason Creek Way
Nearby cities
Nearby zip codes
Other Wilsons Mills Topics
