Skip main navigation
Pending
  • $319,900

    105 Easterly Ter, Syracuse, NY 13214

    3beds
    2,028sqft
    Loading
    Single Family Residence
    Built in 1960
    10,018 Square Feet Lot
    $-- Zestimate®
    $158/sqft
    $-- HOA

    What's special

    Cozy gas fireplaceThree generously sized bedroomsExcellent curb appealRecessed lightingAmple cabinetryOversized two-car garageLow-maintenance vinyl siding
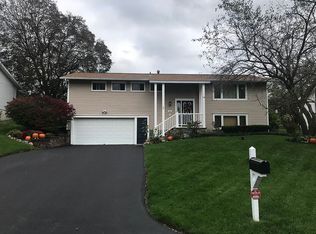
    Welcome to 105 Easterly Terrace—your Home Sweet Home! Located in the sought-after Jamesville-DeWitt School District, this home offers peace of mind with many major improvements already completed. As you arrive, you’ll notice the excellent curb appeal, highlighted by a newer roof (2022), low-maintenance vinyl siding, updated windows including a front bay window (2017), and a brand-new garage door (2025). Inside, you’re greeted by beautiful hardwood floors and a spacious living room featuring a cozy gas fireplace. The layout flows effortlessly into the dining room, where a sliding glass door leads to the deck and flat rear yard—ideal for relaxing or entertaining. The bright oak kitchen offers ample cabinetry and recessed lighting for a clean, functional workspace. The main level includes three generously sized bedrooms, including a primary suite with its own full bath. The lower level provides approximately 728 square feet of additional living space, perfect for a family room, home office, or recreation area. Additional highlights include an oversized two-car garage, large closets, and abundant storage throughout. Don’t let this one slip away. An excellent value for the features, recent upgrades and location. Conveniently located just minutes from Route 481, DeWitt Library, Wegmans, Aldi, Trader Joe's, Syracuse University, and Hospitals.
    89 days
    |
    29
    |
    0
    |

    Zillow last checked:

    Listing updated:

    Listed by:

    Coldwell Banker Prime Prop,Inc 315-446-2910,

    Edward Glassberg 315-446-2910

    Source: NYSAMLSs,MLS#: S1674086MLS LogoOriginating MLS: Syracuse

      Facts & features

      Interior

      Bedrooms & bathrooms
      • Bedrooms: 3
      • Bathrooms: 2
      • Full bathrooms: 2
      • Main level bathrooms: 2
      • Main level bedrooms: 3
      Heating
      • Gas, Forced Air
      Cooling
      • Central Air
      Appliances
      • Included: Dryer, Dishwasher, Free-Standing Range, Disposal, Gas Water Heater, Microwave, Oven, Refrigerator, Washer
      • Laundry: In Basement
      Features
      • Separate/Formal Living Room, Other, See Remarks, Sliding Glass Door(s), Window Treatments, Bath in Primary Bedroom
      • Flooring: Hardwood, Varies
      • Doors: Sliding Doors
      • Windows: Drapes
      • Basement: Full,Finished,Walk-Out Access
      • Number of fireplaces: 1
      Interior area
      • Total structure area: 2,028
      • Total interior livable area: 2,028 sqft
      • Finished area below ground: 728

      Property

      Parking
      • Total spaces: 2
      • Parking features: Attached, Garage, Garage Door Opener
      • Attached garage spaces: 2
      Features
      • Levels: One
      • Stories: 1
      • Patio & porch: Deck
      • Exterior features: Blacktop Driveway, Deck
      Lot
      • Size: 10,018 Square Feet
      • Dimensions: 85 x 130
      • Features: Rectangular, Rectangular Lot, Residential Lot
      Details
      • Parcel number: 31268907200000110160000000
      • Special conditions: Standard

      Construction

      Type & style
      • Home type: SingleFamily
      • Architectural style: Raised Ranch
      • Property subtype: Single Family Residence
      Materials
      • Other, Vinyl Siding, Copper Plumbing
      • Foundation: Block
      Condition
      • Resale
      • Year built: 1960

      Utilities & green energy

      • Electric: Circuit Breakers
      • Sewer: Connected
      • Water: Connected, Public
      • Utilities for property: Cable Available, High Speed Internet Available, Sewer Connected, Water Connected

      Community & HOA

      Location
      • Region: Syracuse

      Financial & listing details

      • Price per square foot: $158/sqft
      • Tax assessed value: $270,200
      • Annual tax amount: $9,228
      • Date on market: 4/20/2026
      • Cumulative days on market: 87 days
      • Listing terms: Cash,Conventional,FHA,VA Loan

        Estimated market value

        Not available

        Estimated sales range

        Not available

        $3,031/mo

        Price history

        DateEventPrice
        4/24/2026Pending sale$319,900$158/sqft
        Source: NYSAMLSs #S1674086 Report a problem
        4/20/2026Listed for sale$319,900+86%$158/sqft
        Source: NYSAMLSs #S1674086 Report a problem
        11/17/2014Sold$172,000-4.4%$85/sqft
        Source: NYSAMLSs #S320529 Report a problem
        9/30/2014Listed for sale$179,900+6.4%$89/sqft
        Source: RE/MAX Masters #S320529 Report a problem
        10/10/2012Sold$169,000-3.4%$83/sqft
        Source: NYSAMLSs #S274894 Report a problem
        8/9/2012Pending sale$174,900$86/sqft
        Source: Prudential CNY Realty #S274894 Report a problem
        7/18/2012Price change$174,900-2.8%$86/sqft
        Source: Prudential CNY Realty #S274894 Report a problem
        7/10/2012Listed for sale$179,900$89/sqft
        Source: Prudential CNY Realty #S274894 Report a problem
        7/3/2012Pending sale$179,900$89/sqft
        Source: Prudential CNY Realty #S274894 Report a problem
        6/26/2012Listed for sale$179,900+3.1%$89/sqft
        Source: Prudential CNY Realty #S274894 Report a problem
        9/28/2009Sold$174,500+33.2%$86/sqft
        Source: Public Record Report a problem
        6/4/2002Sold$131,000$65/sqft
        Source: Public Record Report a problem

        Public tax history

        YearProperty taxesTax assessment
        2025-- $318,800 +18%
        2024-- $270,200 +20%
        2023-- $225,200 +9%
        2022-- $206,600 +18%
        2021-- $175,100
        2020-- $175,100 +5%
        2019-- $166,800
        2018-- $166,800 +3%
        2017$6,555 +144%$161,900
        2016$2,686 $161,900 +3%
        2015-- $157,200
        2014-- $157,200
        2013-- $157,200
        2012-- $157,200
        2011-- $157,200 -7.6%
        2010-- $170,100
        2009-- $170,100
        2008-- $170,100
        2007-- $170,100 +4%
        2006-- $163,600 +7%
        2005-- $152,900 +10%
        2004-- $139,000 +6.1%
        2003-- $131,000 +18.4%
        2002-- $110,600 +7%
        2001-- $103,400
        2000-- $103,400
        Find assessor info on the county website

        Monthly payment

        Estimated monthly payment$1,822
        All calculations are estimates and provided by Zillow, Inc. for informational purposes only. Actual amounts may vary.
        HOA fees may include property taxes on listings classified as Co-Ops. Contact the listing agent and/or owner for fee details.
        Mortgage interest rates are dependent on a number of factors, including credit score, down payment, and repayment length. Interest rate data provided by Zillow Group Marketplace, Inc. as of 1/1/1970 from various mortgage lenders with which we have lead or other similar arrangements; the Estimated Payment is an average of those rates.
        See how much you could borrow to make a competitive offer.

        Climate risks

        Neighborhood: 13214

        Getting around

        18 / 100
        Car-Dependent
        9 / 100
        Minimal Transit
        23 / 100
        Somewhat Bikeable

        Nearby schools

        GreatSchools rating
        Schools provided by the listing agent
        • Elementary: Tecumseh Elementary
        • High: Jamesville-Dewitt High
        • District: Jamesville-Dewitt

        Source: NYSAMLSs. This data may not be complete. We recommend contacting the local school district to confirm school assignments for this home.

        A local agent can set up tours, give advice and negotiate with sellers.

        Browse local experts

        Similar homes