Skip main navigation
Active
  • Price cut: $21K (7/8)
    $299,000

    105 Easthaven Dr, Brandon, MS 39042

    4beds
    3,094sqft
    : 
    Loading
    Get pre-qualified
    Residential, Single Family Residence
    Built in 1978
    0.54 Acres Lot
    $-- Zestimate®
    $97/sqft
    $13/mo HOA

    What's special

    Jack and jill bathDouble ovensGourmet kitchenStylish staircaseElectric cooktopGranite countertopsCharming wrap-around front porch
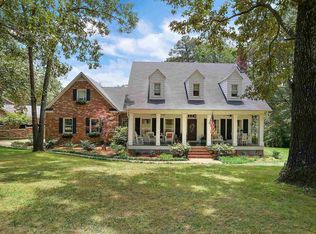
    Here is your second chance ... Welcome to this stunning 4-bedroom, 3-bath home nestled in the prestigious Easthaven Estates off Trickham Bridge Road, just minutes from downtown Brandon. Featuring a charming wrap-around front porch and a spacious foyer that stretches from front to back with a stylish staircase, this residence offers both elegance and functionality. Two bedrooms upstairs share a Jack and Jill bath, while the primary suiteis downstairs along with an additional bedroom are conveniently located downstairs. Entertain with ease in the large formal dining room off of the kitchen overlooking the front porch and enjoy versatile space in the formal living room, if you are not the formal type, it would be perfect for an office or gym. The gourmet kitchen boasts granite countertops, double ovens, an electric cooktop, dishwasher, and a mobile island ideal for meal prep. Relax in the private courtyard off the primary bedroom or work on projects in the workshop off of carport featuring a roll-up door, a sink, and built-ins that can double as a craft room. Completing this exceptional home is a rear 2-car carport, combining comfort and convenience in one desirable package. While the home does need some updating and repairs this is an exceptional price in a superb neighborhood. Call the REALTOR® of your choice TODAY!
    184 days
    |
    1,135
    |
    67
    |

    Zillow last checked:

    Listing updated:

    Listed by:

    Daniel Ward 601-906-9822,

    RE/MAX Connection 601-326-3670

    Source: MLS United,MLS#: 4135740

    Loading...

      Facts & features

      Interior

      Bedrooms & bathrooms
      • Bedrooms: 4
      • Bathrooms: 3
      • Full bathrooms: 3
      Heating
      • Ceiling, Central, Electric
      Cooling
      • Ceiling Fan(s), Central Air, Electric
      Appliances
      • Included: Dishwasher, Electric Cooktop, Refrigerator
      • Laundry: Electric Dryer Hookup, In Hall, Main Level, Washer Hookup
      Features
      • Breakfast Bar, Ceiling Fan(s), Crown Molding, Double Vanity, Granite Counters, Kitchen Island, Primary Downstairs, Storage
      • Flooring: Carpet, Ceramic Tile, Wood
      • Doors: Dead Bolt Lock(s), Double Entry, French Doors, Hinged Patio
      • Windows: Aluminum Frames
      • Has fireplace: Yes
      • Fireplace features: Living Room
      Interior area
      • Total structure area: 3,094
      • Total interior livable area: 3,094 sqft
      Video & virtual tour

      Property

      Parking
      • Total spaces: 2
      • Parking features: Attached Carport, Concrete
      • Carport spaces: 2
      Features
      • Levels: Two
      • Stories: 2
      • Patio & porch: Brick, Front Porch, Patio, Wrap Around
      • Exterior features: Courtyard, Private Yard
      • Fencing: Wood
      • Waterfront features: None
      Lot
      • Size: 0.54 Acres
      • Features: City Lot
      Details
      • Additional structures: Workshop
      • Parcel number: I08q00000600030
      • Zoning description: General Residential

      Construction

      Type & style
      • Home type: SingleFamily
      • Architectural style: Traditional
      • Property subtype: Residential, Single Family Residence
      Materials
      • Brick, Siding
      • Foundation: Slab
      • Roof: Architectural Shingles
      Condition
      • Fixer
      • New construction: No
      • Year built: 1978

      Utilities & green energy

      • Sewer: Public Sewer
      • Water: Public
      • Utilities for property: Electricity Connected, Sewer Connected, Water Connected

      Community & HOA

      Community
      • Subdivision: Easthaven Estates
      HOA
      • Has HOA: Yes
      • Services included: Maintenance Grounds
      • HOA fee: $150 annually
      Location
      • Region: Brandon

      Financial & listing details

      • Price per square foot: $97/sqft
      • Tax assessed value: $258,060
      • Annual tax amount: $3,115
      • Date on market: 4/14/2026
      • Electric utility on property: Yes

        Estimated market value

        Not available

        Estimated sales range

        Not available

        $2,876/mo

        Price history

        DateEventPrice
        7/8/2026Price change$299,000-6.6%$97/sqft
        Source: MLS United #4135740 Report a problem
        6/22/2026Price change$320,000-3%$103/sqft
        Source: MLS United #4135740 Report a problem
        4/30/2026Price change$329,900-3.7%$107/sqft
        Source: MLS United #4135740 Report a problem
        4/14/2026Listed for sale$342,500$111/sqft
        Source: MLS United #4135740 Report a problem
        4/2/2026Pending sale$342,500$111/sqft
        Source: MLS United #4135740 Report a problem
        3/25/2026Listed for sale$342,500$111/sqft
        Source: MLS United #4135740 Report a problem
        2/1/2026Pending sale$342,500$111/sqft
        Source: MLS United #4135740 Report a problem
        1/10/2026Listed for sale$342,500-12.2%$111/sqft
        Source: MLS United #4135740 Report a problem
        7/2/2025Sold--
        Source: Public Record Report a problem
        5/24/2025Listed for sale$390,000+8.3%$126/sqft
        Source: MLS United #4114354 Report a problem
        8/10/2021Sold--
        Source: MLS United #1341976 Report a problem
        7/3/2021Pending sale$360,000$116/sqft
        Source: CMMLS #341976 Report a problem
        6/30/2021Listed for sale$360,000+12.9%$116/sqft
        Source: CMMLS #341976 Report a problem
        3/24/2021Listing removed--
        Source: Owner Report a problem
        4/9/2018Sold--
        Source: Agent Provided Report a problem
        3/2/2018Listed for sale$319,000+26.3%$103/sqft
        Source: Owner Report a problem
        5/22/2010Listing removed$252,500$82/sqft
        Source: Mccaughan and Pruitt Realty #213109 Report a problem
        4/2/2010Price change$252,500-4.7%$82/sqft
        Source: Mccaughan and Pruitt Realty #213109 Report a problem
        1/16/2010Price change$264,900-2.8%$86/sqft
        Source: Mccaughan and Pruitt Realty #213109 Report a problem
        11/10/2009Listed for sale$272,500$88/sqft
        Source: Mccaughan and Pruitt Realty #213109 Report a problem

        Public tax history

        YearProperty taxesTax assessment
        2024$3,068 +4.2%$25,806 +3.9%
        2023$2,943 +1.3%$24,848
        2022$2,906 $24,848
        2021$2,906 $24,848 +12.4%
        2020$2,906 +13.1%$22,110
        2019$2,570 -1.7%$22,110
        2018$2,614 +1.7%$22,110
        2017$2,570 $22,110 +2.7%
        2016$2,570 +11.7%$21,523
        2015$2,300 $21,523
        2014$2,300 +2%$21,523
        2013$2,254 +6.1%$21,523
        2012$2,125 +2.2%$21,523 -1.4%
        2011$2,078 +33.1%$21,837
        2010$1,561 $21,837
        2009$1,561 +0.5%$21,837
        2008$1,554 +106.3%$21,837
        2007$753 -0.1%--
        2006$754 -42.5%--
        2005$1,311 --
        2004$1,311 +0.4%--
        2003$1,305 +1.9%--
        2002$1,281 --
        2001-- $14,398 -90%
        2000$1,212 $143,860
        Find assessor info on the county website

        Monthly payment

        Est. payment

        Payment breakdown

        Explore the cost of this home by adjusting the details. Changes won't be saved.
        All calculations are estimates and provided by Zillow, Inc. for informational purposes only. Actual amounts may vary.
        HOA fees may include property taxes on listings classified as Co-Ops. Contact the listing agent and/or owner for fee details.
        Mortgage interest rates are dependent on a number of factors, including credit score, down payment, and repayment length. Interest rate data provided by Zillow Group Marketplace, Inc. as of 1/1/1970 from various mortgage lenders with which we have lead or other similar arrangements; the Estimated Payment is an average of those rates.
        See how much you could borrow to make a competitive offer.

        Climate risks

        Neighborhood: 39042

        Getting around

        0 / 100
        Car-Dependent
        20 / 100
        Somewhat Bikeable

        Nearby schools

        GreatSchools rating
        Schools provided by the listing agent
        • Elementary: Stonebridge
        • Middle: Brandon
        • High: Brandon

        Source: MLS United. This data may not be complete. We recommend contacting the local school district to confirm school assignments for this home.

        A local agent can set up tours, give advice and negotiate with sellers.

        Browse local experts

        Similar homes